Stylish End Unit Downtown Condo with Charm & Character: Accessed by a private, gated courtyard, this beautifully maintained corner-unit condo in the heart of downtown Indy is full of standout features. Large windows flood the space with natural light, while two sets of double French doors open to Juliette balconies, enhancing the open, airy feel. The primary bedroom suite includes a walk-in closet new carpet, & a recently renovated en suite bath & the second bedroom also has new carpet & 2nd full bath is also recently updated. The kitchen offers a pantry, stainless steel appliances, granite countertops, & a breakfast bar-all open to a generous dining area with built-in shelving and an unobstructed view of the dramatic window walls & French doors in the main living space. Extras include a private heated garage w/ epoxy floors, built-in storage & private interior entry w/ additional parking available for a nominal fee; in-unit laundry room with washer/dryer; and HOA covers water, sewer, trash, & snow removal. Tucked away, yet unmatched in walkability, this condo puts you steps from Mass Ave, Whole Foods, Needler's, Old National Theatre, and less than a mile from Monument Circle, Gainbridge Fieldhouse, and The Bottle works District (see ariel photos!) This perfectly appointed condo blends character, comfort, and low-maintenance living-just in time to enjoy all the vibrancy downtown Indy has to offer this summer.
Sold
$310,000
226 N Cleveland St #226C, Indianapolis, IN 46204
2beds
996sqft
Residential, Condominium
Built in 2003
-- sqft lot
$312,500 Zestimate®
$311/sqft
$1,895 Estimated rent
Home value
$312,500
$288,000 - $341,000
$1,895/mo
Zestimate® history
Owner options
List your home for rent
$1,895/mo
Rent Zestimate®
Find your next renter with Zillow Rental Manager. Plus, with online applications, you can quickly screen prospective tenants – for free.
$1,895/mo
Rent Zestimate®
Refinance and save
$1,866/mo
Est. payment
Refinancing to a lower rate could help reduce your monthly payments and save thousands over the life of the loan.
$1,866/mo
Est. payment
Explore your selling options
Work with a Zillow partner agent
Leverage their expertise and Zillow's premium Showcase listings to get your home seen by more buyers.
Get startedList with your own agent
Get your home in front of millions of buyers by listing it on Zillow.
Learn how to do itSell it yourself
Take full control of how buyers see your home on Zillow by listing For Sale by Owner (FSBO).
List your homeWhat's special
Generous dining areaPrimary bedroom suiteIn-unit laundry roomDouble french doorsLarge windowsNatural lightGranite countertops
Zillow last checked:
Listing updated:
Listed by:
Shawna O'Brien 317-506-0039,
Keller Williams Indpls Metro N
Bought with:
Sarah Grain
CENTURY 21 Scheetz
Source: MIBOR as distributed by MLS GRID,MLS#: 22033689
Facts & features
Interior
Bedrooms & bathrooms
- Bedrooms: 2
- Bathrooms: 2
- Full bathrooms: 2
- Main level bathrooms: 2
- Main level bedrooms: 2
Primary bedroom
- Features: Carpet
- Level: Main
- Area: 154 Square Feet
- Dimensions: 14x11
Bedroom 2
- Features: Carpet
- Level: Main
- Area: 100 Square Feet
- Dimensions: 10x10
Dining room
- Features: Hardwood
- Level: Main
- Area: 81 Square Feet
- Dimensions: 09x09
Kitchen
- Features: Hardwood
- Level: Main
- Area: 80 Square Feet
- Dimensions: 10x8
Laundry
- Features: Vinyl
- Level: Main
- Area: 18 Square Feet
- Dimensions: 6x3
Living room
- Features: Hardwood
- Level: Main
- Area: 280 Square Feet
- Dimensions: 20x14
Heating
- Forced Air
Appliances
- Included: Dishwasher, Dryer, Disposal, Microwave, Electric Oven, Refrigerator, Washer, Water Heater
- Laundry: Main Level
Features
- Breakfast Bar, Bookcases, Hardwood Floors, Pantry, Walk-In Closet(s)
- Flooring: Hardwood
- Has basement: No
- Common walls with other units/homes: End Unit
Interior area
- Total structure area: 996
- Total interior livable area: 996 sqft
Property
Parking
- Total spaces: 1
- Parking features: Attached, Heated
- Attached garage spaces: 1
- Details: Garage Parking Other(Garage Door Opener)
Features
- Levels: One
- Stories: 1
- Entry location: Upper Level
Details
- Parcel number: 491101240232036101
- Horse amenities: None
Construction
Type & style
- Home type: Condo
- Architectural style: Contemporary
- Property subtype: Residential, Condominium
- Attached to another structure: Yes
Materials
- Wood Brick
- Foundation: Concrete Perimeter, Slab
Condition
- New construction: No
- Year built: 2003
Utilities & green energy
- Water: Municipal/City
Community & HOA
Community
- Features: Gated
- Subdivision: Clevelander
HOA
- Has HOA: Yes
- Amenities included: Insurance, Maintenance Grounds, Maintenance, Management, Snow Removal, Trash
- Services included: Association Home Owners, Sewer, Entrance Common, Insurance, Maintenance Grounds, Maintenance Structure, Maintenance, Management, Snow Removal, Trash
- HOA fee: $307 monthly
- HOA phone: 317-545-0105
Location
- Region: Indianapolis
Financial & listing details
- Price per square foot: $311/sqft
- Tax assessed value: $222,600
- Annual tax amount: $6,014
- Date on market: 4/30/2025
- Cumulative days on market: 22 days
Price history
| Date | Event | Price |
|---|---|---|
| 6/24/2025 | Sold | $310,000-4.6%$311/sqft |
Source:  MIBOR as distributed by MLS GRID #22033689 Report a problem MIBOR as distributed by MLS GRID #22033689 Report a problem | ||
| 5/22/2025 | Pending sale | $325,000$326/sqft |
Source: MIBOR as distributed by MLS GRID #22033689 Report a problem | ||
| 4/30/2025 | Listed for sale | $325,000+14%$326/sqft |
Source: MIBOR as distributed by MLS GRID #22033689 Report a problem | ||
| 7/28/2021 | Sold | $285,000$286/sqft |
Source: Public Record Report a problem | ||
Public tax history
| Year | Property taxes | Tax assessment |
|---|---|---|
| 2025 | $5,403 -5.6% | $222,600 -2.2% |
| 2024 | $5,721 -4.9% | $227,700 -5.6% |
| 2023 | $6,013 +146.8% | $241,200 -5.3% |
| 2022 | $2,437 -20.5% | $254,700 +20.5% |
| 2021 | $3,065 +42.2% | $211,400 -19.6% |
| 2020 | $2,156 -6.3% | $262,800 +42.7% |
| 2019 | $2,300 -56.7% | $184,100 -4.7% |
| 2018 | $5,311 +150.7% | $193,200 -2.1% |
| 2017 | $2,118 +4.7% | $197,400 -1% |
| 2016 | $2,023 -5.6% | $199,400 +0.3% |
| 2014 | $2,144 -3% | $198,800 |
| 2013 | $2,211 | $198,800 +0.2% |
| 2012 | $2,211 | $198,500 |
Find assessor info on the county website
Neighborhood: Downtown
Nearby homes
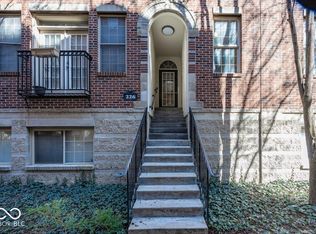
- $254,0001 bd2 ba892 sqft226 N Cleveland St #B, Indianapolis, IN 46202Sold
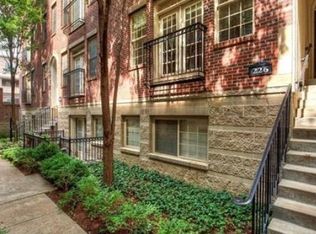
- $408,0002 bd3 ba1.8k sqft226 N Cleveland St APT D, Indianapolis, IN 46202Off Market
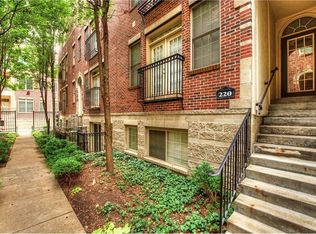
- $236,1001 bd1 ba892 sqft226 N Cleveland St #226B, Indianapolis, IN 46204Off Market
- $346,0002 bd3 ba1.8k sqft226 N Cleveland St #226D, Indianapolis, IN 46204Off Market
- $362,9002 bd3 ba1.8k sqft226 N Cleveland St, Indianapolis, IN 46202Off Market
- $---- bd-- ba-- sqft226 N Cleveland St APT B, Indianapolis, IN 46204Off Market
- $369,7002 bd3 ba1.8k sqft226 N Cleveland St APT D, Indianapolis, IN 46204Off Market
- $300,0002 bd2 ba996 sqft230 N Cleveland St #230B, Indianapolis, IN 46202Sold
Nearby schools
GreatSchools rating
- 7/10Center for Inquiry School 2Grades: K-5Distance: 0.5 mi
- 4/10Francis W. Parker School 56Grades: PK-8Distance: 2.2 mi
- 1/10Arsenal Technical High SchoolGrades: 9-12Distance: 0.9 mi
Get a cash offer in 3 minutes
Find out how much your home could sell for in as little as 3 minutes with a no-obligation cash offer.
Estimated market value
$312,500
Get a cash offer in 3 minutes
Find out how much your home could sell for in as little as 3 minutes with a no-obligation cash offer.
Estimated market value
$312,500
- Indiana
- Marion County
- Indianapolis
- 46204
- Downtown
- 226 N Cleveland St Unit 226C
Nearby cities
Nearby neighborhoods
Nearby zip codes
Other Indianapolis Topics
