Skip main navigation
Sold
  • $254,000

    226 N Cleveland St #B, Indianapolis, IN 46202

    1beds
    892sqft
    Residential, Condominium
    Built in 2002
    -- sqft lot
    $254,800 Zestimate®
    $285/sqft
    $1,552 Estimated rent

    Home value

    $254,800

    $242,000 - $268,000

    $1,552/mo

    Zestimate® history
    Loading
    Loading...

    Owner options

    List your home for rent

    $1,552/mo

    Rent Zestimate®

    Find your next renter with Zillow Rental Manager. Plus, with online applications, you can quickly screen prospective tenants – for free.

    Learn more

    $1,552/mo

    Rent Zestimate®

    Refinance and save

    $1,872/mo

    Est. payment

    Refinancing to a lower rate could help reduce your monthly payments and save thousands over the life of the loan.

    See today's rates

    $1,872/mo

    Est. payment

    Explore your selling options

    Work with a Zillow partner agent

    Leverage their expertise and Zillow's premium Showcase listings to get your home seen by more buyers.

    Get started

    List with your own agent

    Get your home in front of millions of buyers by listing it on Zillow.

    Learn how to do it

    Sell it yourself

    Take full control of how buyers see your home on Zillow by listing For Sale by Owner (FSBO).

    List your home

    What's special

    Full-size in-unit laundry roomModern backsplashUpscale finishesSpacious primary suiteCustom built-insGranite countertopsGenerous walk-in closet
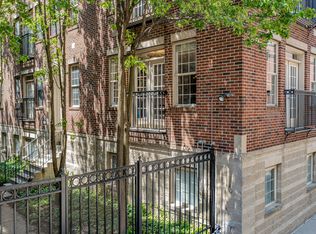
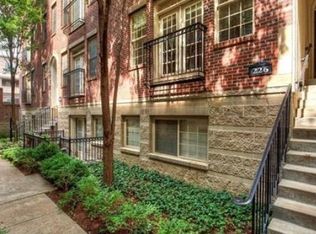
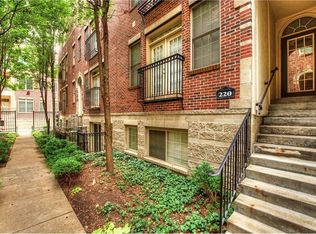
    Located steps from Mass Ave, this 1-bed, 1.5-bath, 892-square-foot condo offers the pinnacle of downtown living. Situated within a secure, gated courtyard, the residence features a private, attached garage with built-in shelving, providing direct in-building access-a rare and premium convenience. The open layout is defined by upscale finishes and thoughtful updates, including hardwood floors, granite countertops, custom built-ins, and a Juliet balcony overlooking the courtyard. The kitchen is outfitted with stainless steel appliances, a modern backsplash, and quality cabinetry with lighting and integrated rack systems. A dedicated home office, separated by custom barn doors, creates a true work-life boundary, while a half-bath provides an essential convenience for guests. The spacious primary suite serves as a quiet retreat, featuring large windows for natural light, an en-suite bathroom, and a generous walk-in closet. Practical upgrades set this unit apart, featuring a new HVAC system (2022) and a private water softener alongside a full-size, in-unit laundry room. From the upgraded lighting to the custom blinds, every detail reflects a meticulously maintained home. Enjoy the best of the city with the Cultural Trail and Mass Ave at your doorstep, offering immediate access to Indy's premier shopping, dining, and entertainment while maintaining the quiet security of a gated community.

    Zillow last checked:

    Listing updated:

    Listed by:

    Kim Alexander 317-575-9940,

    Keller Williams Indy Metro NE,

    Blake Alexander

    Bought with:

    Alexa Schutz

    F.C. Tucker Company

    Rob Measel

    F.C. Tucker Company

    Source: MIBOR as distributed by MLS GRID,MLS#: 22091676MLS Logo

    Facts & features

    Interior

    Bedrooms & bathrooms
    • Bedrooms: 1
    • Bathrooms: 2
    • Full bathrooms: 1
    • 1/2 bathrooms: 1
    • Main level bathrooms: 2
    • Main level bedrooms: 1
    Primary bedroom
    • Level: Main
    • Area: 154 Square Feet
    • Dimensions: 11x14
    Dining room
    • Level: Main
    • Area: 91 Square Feet
    • Dimensions: 13x07
    Kitchen
    • Level: Main
    • Area: 70 Square Feet
    • Dimensions: 10x07
    Laundry
    • Features: Tile-Ceramic
    • Level: Main
    • Area: 25 Square Feet
    • Dimensions: 05x05
    Living room
    • Level: Main
    • Area: 221 Square Feet
    • Dimensions: 17x13
    Office
    • Level: Main
    • Area: 36 Square Feet
    • Dimensions: 06x06
    Heating
    • Forced Air, Electric
    Cooling
    • Central Air
    Appliances
    • Included: Dishwasher, Dryer, Electric Water Heater, Disposal, MicroHood, Electric Oven, Refrigerator, Washer, Water Softener Owned
    Features
    • Breakfast Bar, Built-in Features, Hardwood Floors, High Speed Internet, Pantry, Walk-In Closet(s)
    • Flooring: Hardwood
    • Has basement: No
    • Common walls with other units/homes: 2+ Common Walls
    Interior area
    • Total structure area: 892
    • Total interior livable area: 892 sqft

    Property

    Parking
    • Total spaces: 1
    • Parking features: Attached
    • Attached garage spaces: 1
    • Details: Garage Parking Other(Finished Garage)
    Features
    • Levels: One
    • Stories: 1
    • Entry location: Building Common Entry,Upper Level
    • Exterior features: Balcony
    Details
    • Parcel number: 491101240232033101
    • Other equipment: Intercom
    • Horse amenities: None

    Construction

    Type & style
    • Home type: Condo
    • Architectural style: Contemporary
    • Property subtype: Residential, Condominium
    • Attached to another structure: Yes
    Materials
    • Brick
    • Foundation: Block
    Condition
    • New construction: No
    • Year built: 2002

    Utilities & green energy

    • Water: Public

    Community & HOA

    Community
    • Subdivision: Clevelander
    HOA
    • Has HOA: Yes
    • Services included: Insurance, Maintenance Grounds, Maintenance Structure, Snow Removal, Trash
    • HOA fee: $279 monthly
    • HOA phone: 317-545-0105
    Location
    • Region: Indianapolis

    Financial & listing details

    • Price per square foot: $285/sqft
    • Annual tax amount: $2,440
    • Date on market: 3/27/2026
    • Cumulative days on market: 31 days

    Price history

    DateEventPrice
    6/1/2026Sold$254,000-0.4%$285/sqft
    Source: MIBOR as distributed by MLS GRID #22091676 Report a problem
    4/27/2026Pending sale$255,000$286/sqft
    Source: MIBOR as distributed by MLS GRID #22091676 Report a problem
    3/27/2026Listed for sale$255,000+20.3%$286/sqft
    Source: MIBOR as distributed by MLS GRID #22091676 Report a problem
    11/14/2017Sold$212,000+11.9%$238/sqft
    Source: MIBOR as distributed by MLS GRID #21510772 Report a problem
    8/7/2015Sold$189,500$212/sqft
    Source: MIBOR as distributed by MLS GRID #21363844 Report a problem

    Public tax history

    Tax history is unavailable.

    Neighborhood: Downtown

    Nearby schools

    GreatSchools rating
    Get a cash offer in 3 minutes
    Find out how much your home could sell for in as little as 3 minutes with a no-obligation cash offer.
    Estimated market value
    $254,800
    Get a cash offer in 3 minutes
    Find out how much your home could sell for in as little as 3 minutes with a no-obligation cash offer.
    Estimated market value
    $254,800