Welcome to your private retreat in sought-after Arlington Forest, where timeless charm meets modern comfort. Fresh paint from top to bottom enhances the gleaming interior. This classic three-level brick home, lovingly maintained by long-term owners, offers three bedrooms and two full baths with thoughtful updates throughout, including a remodeled gourmet kitchen with granite countertops and natural wood-finished cabinets. Upstairs, natural light highlights rich wood floors in the serene primary bedroom—complete with blackout blinds—and two additional bedrooms with a full bath. The lower level extends the living space with a generous recreation room, full bath, and utility room with washer and dryer, while ample attic storage keeps everything neatly tucked away. A two-year-old refrigerator, a 2024-installed tankless water heater, and a roof just eleven years old with a transferable forty-year warranty provide lasting peace of mind. Outdoors, the enchanting screened-in porch with retractable screens, door, and Trex decking is perfect for morning coffee, evening hors d’oeuvres, or cocktails overlooking lush gardens accented by azaleas, mums, and hydrangeas. Just a mile and a half from Ballston Metro and steps from Lubber Run Park and Amphitheater, with easy access to Arlington Forest Park, Bluemont Park, Edison Park, and Route 50, this home offers the perfect balance of suburban serenity and urban connectivity with effortless commutes to Washington, D.C., the Pentagon, and National Airport.
Sold for $900,000
$900,000
226 N Edison St, Arlington, VA 22203
3beds
1,500sqft
Single Family Residence
Built in 1941
6,600 Square Feet Lot
$903,800 Zestimate®
$600/sqft
$3,642 Estimated rent
Home value
$903,800
$841,000 - $967,000
$3,642/mo
Zestimate® history
Owner options
List your home for rent
$3,642/mo
Rent Zestimate®
Find your next renter with Zillow Rental Manager. Plus, with online applications, you can quickly screen prospective tenants – for free.
$3,642/mo
Rent Zestimate®
Refinance and save
$5,844/mo
Est. payment
Refinancing to a lower rate could help reduce your monthly payments and save thousands over the life of the loan.
$5,844/mo
Est. payment
Explore your selling options
Work with a Zillow partner agent
Leverage their expertise and Zillow's premium Showcase listings to get your home seen by more buyers.
Get startedList with your own agent
Get your home in front of millions of buyers by listing it on Zillow.
Learn how to do itSell it yourself
Take full control of how buyers see your home on Zillow by listing For Sale by Owner (FSBO).
List your homeWhat's special
Natural wood-finished cabinetsThree-level brick homeGranite countertopsBlackout blindsScreened-in porchGenerous recreation roomAttic storage
Zillow last checked:
Listing updated:
Listed by:
Alyssa Cannon 703-585-8167,
Corcoran McEnearney
Bought with:
John Evans, 0225090266
Long & Foster Real Estate, Inc.
Source: Bright MLS,MLS#: VAAR2063380
Facts & features
Interior
Bedrooms & bathrooms
- Bedrooms: 3
- Bathrooms: 2
- Full bathrooms: 2
Rooms
- Room types: Living Room, Dining Room, Bedroom 2, Bedroom 3, Kitchen, Bedroom 1, Recreation Room, Bathroom 1
Bedroom 1
- Features: Flooring - HardWood
- Level: Upper
- Area: 182 Square Feet
- Dimensions: 14 X 13
Bedroom 2
- Features: Flooring - HardWood
- Level: Upper
- Area: 100 Square Feet
- Dimensions: 10 X 10
Bedroom 3
- Features: Flooring - HardWood
- Level: Upper
- Area: 90 Square Feet
- Dimensions: 9 X 10
Bathroom 1
- Features: Bathroom - Tub Shower
- Level: Upper
Bathroom 1
- Level: Lower
Dining room
- Features: Flooring - HardWood
- Level: Main
- Area: 99 Square Feet
- Dimensions: 11 X 9
Kitchen
- Features: Granite Counters, Dining Area, Flooring - HardWood
- Level: Main
- Area: 121 Square Feet
- Dimensions: 11 X 11
Living room
- Features: Dining Area, Flooring - HardWood
- Level: Main
- Area: 220 Square Feet
- Dimensions: 11 X 20
Recreation room
- Level: Lower
- Area: 300 Square Feet
- Dimensions: 15 X 20
Screened porch
- Features: Flooring - Other
- Level: Main
Heating
- Programmable Thermostat, Forced Air, Natural Gas
Cooling
- Central Air, Electric
Appliances
- Included: Microwave, Dishwasher, Disposal, Oven/Range - Gas, Refrigerator, Washer, Water Heater, Tankless Water Heater, Gas Water Heater
Features
- Attic, Breakfast Area, Ceiling Fan(s), Combination Kitchen/Dining, Family Room Off Kitchen, Floor Plan - Traditional, Eat-in Kitchen, Kitchen - Gourmet, Kitchen - Table Space, Recessed Lighting, Upgraded Countertops
- Flooring: Wood
- Windows: Window Treatments
- Basement: Connecting Stairway,Full,Finished,Windows
- Has fireplace: No
Interior area
- Total structure area: 1,500
- Total interior livable area: 1,500 sqft
- Finished area above ground: 1,050
- Finished area below ground: 450
Property
Parking
- Parking features: Paved, Shared Driveway, Other
- Has uncovered spaces: Yes
Accessibility
- Accessibility features: None
Features
- Levels: Three
- Stories: 3
- Patio & porch: Porch, Screened Porch
- Exterior features: Extensive Hardscape
- Pool features: None
Lot
- Size: 6,600 Square Feet
Details
- Additional structures: Above Grade, Below Grade
- Parcel number: 13058013
- Zoning: R-6
- Special conditions: Standard
Construction
Type & style
- Home type: SingleFamily
- Architectural style: Colonial
- Property subtype: Single Family Residence
Materials
- Brick
- Foundation: Slab
- Roof: Shingle
Condition
- Excellent
- New construction: No
- Year built: 1941
Utilities & green energy
- Sewer: Public Sewer
- Water: Public
- Utilities for property: Natural Gas Available, Electricity Available
Community & HOA
Community
- Subdivision: Arlington Forest
HOA
- Has HOA: No
Location
- Region: Arlington
Financial & listing details
- Price per square foot: $600/sqft
- Tax assessed value: $802,500
- Annual tax amount: $8,290
- Date on market: 9/11/2025
- Listing agreement: Exclusive Right To Sell
- Listing terms: Conventional,VA Loan,Cash
- Ownership: Fee Simple
Price history
| Date | Event | Price |
|---|---|---|
| 10/15/2025 | Sold | $900,000-3.2%$600/sqft |
Source:  Bright MLS #VAAR2063380 Report a problem Bright MLS #VAAR2063380 Report a problem | ||
| 9/22/2025 | Contingent | $930,000$620/sqft |
Source: Bright MLS #VAAR2063380 Report a problem | ||
| 9/11/2025 | Listed for sale | $930,000$620/sqft |
Source: Bright MLS #VAAR2063380 Report a problem | ||
Public tax history
| Year | Property taxes | Tax assessment |
|---|---|---|
| 2025 | $8,290 +0.9% | $802,500 +0.9% |
| 2024 | $8,216 +2.4% | $795,400 +2.1% |
| 2023 | $8,028 +5.2% | $779,400 +5.2% |
| 2022 | $7,633 +7.8% | $741,100 +7.8% |
| 2021 | $7,078 +7.1% | $687,200 +6.7% |
| 2020 | $6,608 +6.5% | $644,100 +6.5% |
| 2019 | $6,204 +3.6% | $604,700 +1.6% |
| 2018 | $5,988 | $595,200 |
| 2017 | $5,988 +0.5% | $595,200 -1% |
| 2016 | $5,961 +0.8% | $601,500 +1.3% |
| 2015 | $5,916 +6.9% | $594,000 +6.9% |
| 2014 | $5,535 +3.5% | $555,700 +4.6% |
| 2013 | $5,347 +5.3% | $531,500 |
| 2012 | $5,075 +1.4% | -- |
| 2011 | $5,007 | -- |
| 2009 | -- | -- |
| 2008 | -- | -- |
| 2007 | -- | -- |
| 2006 | -- | -- |
| 2005 | -- | -- |
| 2004 | -- | -- |
| 2003 | -- | -- |
| 2002 | -- | -- |
| 2001 | -- | $214,600 |
Find assessor info on the county website
Neighborhood: Arlington Forest
Nearby homes
- $828,6003 bd1 ba1.2k sqft222 N Edison St, Arlington, VA 22203Off Market
- $1,099,4003 bd3 ba2.4k sqft230 N Edison St, Arlington, VA 22203Off Market
- $787,2003 bd1 ba1k sqft218 N Edison St, Arlington, VA 22203Off Market
- $934,6003 bd1 ba1.4k sqft227 N Greenbrier St, Arlington, VA 22203Off Market
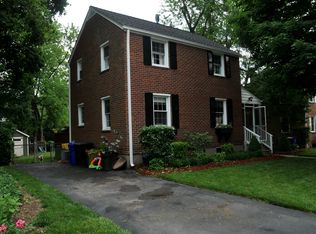
- $787,0003 bd1 ba1k sqft234 N Edison St, Arlington, VA 22203Off Market
- $999,4003 bd2 ba1.6k sqft223 N Greenbrier St, Arlington, VA 22203Off Market
- $938,0003 bd2 ba1.5k sqft231 N Greenbrier St, Arlington, VA 22203Off Market
- $872,0004 bd2 ba1.5k sqft227 N Edison St, Arlington, VA 22203Sold
Nearby schools
GreatSchools rating
- 4/10Barrett Elementary SchoolGrades: PK-5Distance: 0.5 mi
- 5/10Kenmore Middle SchoolGrades: 6-8Distance: 0.7 mi
- 7/10Washington Liberty High SchoolGrades: 9-12Distance: 1.4 mi
Schools provided by the listing agent
- District: Arlington County Public Schools
Source: Bright MLS. This data may not be complete. We recommend contacting the local school district to confirm school assignments for this home.
Get a cash offer in 3 minutes
Find out how much your home could sell for in as little as 3 minutes with a no-obligation cash offer.
Estimated market value
$903,800
Get a cash offer in 3 minutes
Find out how much your home could sell for in as little as 3 minutes with a no-obligation cash offer.
Estimated market value
$903,800
- Virginia
- Arlington County
- Arlington
- 22203
- Arlington Forest
- 226 N Edison St
