Nestled in the heart of sought-after Arlington Forest, this classic 4-bedroom, 2-bath Colonial has been lovingly maintained by the same owner for nearly 60 years, a testament to the home's enduring appeal and exceptional location. Rich in character, the home features a charming vintage kitchen highlighted by a beautifully preserved 1949 Kelvinator stove, a rare nod to its 1940s heritage. Hardwood floors grace the formal living and dining rooms, while a well integrated main-level addition offers exceptional flexibility as a fourth bedroom, family room, or home office, complete with a spacious full bath. Upstairs are three comfortable bedrooms and a pristine full bath. The finished lower level provides valuable additional living space with a recreation room, laundry area, utility room, and abundant storage. The outdoor setting is truly special. A beautifully terraced and fully fenced backyard features the original stone retaining walls, a spacious brick patio, and a side garden area that creates a private retreat for entertaining, gardening, or relaxing outdoors. A convenient wheelbarrow-friendly ramp leads to a large storage area beneath the main-level foyer, ideal for storing gardening tools, outdoor equipment, and seasonal items. Ideally situated in one of Arlington's most beloved neighborhoods, this home is within walking distance of Lubber Run Park, a neighborhood playground, bike trails, and the Arlington Forest Shopping Center. Metro access is approximately 1.3 miles away, with Ballston, Washington, DC, and Reagan National Airport just minutes from your doorstep. Offering timeless Colonial charm, flexible living space, and a remarkable legacy of ownership, this special home is ready for its next chapter and new owner.
Sold for $872,000
$872,000
227 N Edison St, Arlington, VA 22203
4beds
1,588sqft
Single Family Residence
Built in 1942
7,140 Square Feet Lot
$868,600 Zestimate®
$549/sqft
$3,826 Estimated rent
Home value
$868,600
$825,000 - $912,000
$3,826/mo
Zestimate® history
Owner options
List your home for rent
$3,826/mo
Rent Zestimate®
Find your next renter with Zillow Rental Manager. Plus, with online applications, you can quickly screen prospective tenants – for free.
$3,826/mo
Rent Zestimate®
Refinance and save
$5,662/mo
Est. payment
Refinancing to a lower rate could help reduce your monthly payments and save thousands over the life of the loan.
$5,662/mo
Est. payment
Explore your selling options
Work with a Zillow partner agent
Leverage their expertise and Zillow's premium Showcase listings to get your home seen by more buyers.
Get startedList with your own agent
Get your home in front of millions of buyers by listing it on Zillow.
Learn how to do itSell it yourself
Take full control of how buyers see your home on Zillow by listing For Sale by Owner (FSBO).
List your homeWhat's special
Original stone retaining wallsSpacious brick patioCharming vintage kitchen
Zillow last checked:
Listing updated:
Listed by:
Ann Nichols 703-624-9122,
Corcoran McEnearney
Bought with:
Kate Bertles Hennigan, 0225198642
Corcoran McEnearney
Source: Bright MLS,MLS#: VAAR2074122
Facts & features
Interior
Bedrooms & bathrooms
- Bedrooms: 4
- Bathrooms: 2
- Full bathrooms: 2
- Main level bathrooms: 1
- Main level bedrooms: 1
Rooms
- Room types: Living Room, Dining Room, Primary Bedroom, Bedroom 2, Bedroom 3, Bedroom 4, Kitchen, Foyer, Recreation Room, Utility Room, Bathroom 1
Primary bedroom
- Features: Attic - Pull-Down Stairs, Ceiling Fan(s), Flooring - HardWood, Flooring - Carpet
- Level: Upper
- Area: 168 Square Feet
- Dimensions: 12 X 14
Bedroom 2
- Features: Flooring - HardWood, Ceiling Fan(s)
- Level: Upper
- Area: 100 Square Feet
- Dimensions: 10 X 10
Bedroom 3
- Features: Ceiling Fan(s), Flooring - Carpet, Flooring - HardWood
- Level: Upper
- Area: 90 Square Feet
- Dimensions: 9 X 10
Bedroom 4
- Features: Flooring - Carpet
- Level: Main
- Area: 180 Square Feet
- Dimensions: 12 X 15
Bathroom 1
- Features: Bathroom - Stall Shower, Countertop(s) - Solid Surface, Flooring - Other
- Level: Main
- Area: 48 Square Feet
- Dimensions: 6 X 8
Dining room
- Features: Ceiling Fan(s), Flooring - HardWood, Chair Rail, Formal Dining Room
- Level: Main
- Area: 120 Square Feet
- Dimensions: 10 X 12
Foyer
- Features: Flooring - Carpet
- Level: Main
- Area: 72 Square Feet
- Dimensions: 8 X 9
Kitchen
- Features: Flooring - Other, Kitchen - Electric Cooking
- Level: Main
- Area: 108 Square Feet
- Dimensions: 9 X 12
Living room
- Features: Flooring - HardWood
- Level: Main
- Area: 220 Square Feet
- Dimensions: 11 X 20
Recreation room
- Features: Flooring - Carpet
- Level: Lower
- Area: 300 Square Feet
- Dimensions: 20 X 15
Utility room
- Features: Basement - Unfinished
- Level: Lower
- Area: 240 Square Feet
- Dimensions: 12 X 20
Heating
- Forced Air, Natural Gas
Cooling
- Central Air, Electric
Appliances
- Included: Dishwasher, Disposal, Dryer, Exhaust Fan, Refrigerator, Cooktop, Gas Water Heater
- Laundry: In Basement
Features
- Attic, Ceiling Fan(s), Floor Plan - Traditional, Formal/Separate Dining Room, Chair Railings, Entry Level Bedroom, Attic/House Fan
- Flooring: Wood, Carpet
- Windows: Storm Window(s)
- Basement: Connecting Stairway,Heated,Improved,Partially Finished,Sump Pump
- Has fireplace: No
Interior area
- Total structure area: 1,588
- Total interior livable area: 1,588 sqft
- Finished area above ground: 1,338
- Finished area below ground: 250
Property
Parking
- Total spaces: 2
- Parking features: Driveway
- Uncovered spaces: 2
Accessibility
- Accessibility features: None
Features
- Levels: Three
- Stories: 3
- Exterior features: Awning(s), Stone Retaining Walls, Sidewalks
- Pool features: None
- Fencing: Full,Chain Link
Lot
- Size: 7,140 Square Feet
- Features: Landscaped, Rear Yard, SideYard(s), Front Yard
Details
- Additional structures: Above Grade, Below Grade
- Parcel number: 13046054
- Zoning: R-6
- Special conditions: Standard
Construction
Type & style
- Home type: SingleFamily
- Architectural style: Colonial
- Property subtype: Single Family Residence
Materials
- Brick
- Foundation: Block
Condition
- Very Good
- New construction: No
- Year built: 1942
Utilities & green energy
- Sewer: Public Sewer
- Water: Public
Community & HOA
Community
- Subdivision: Arlington Forest
HOA
- Has HOA: No
Location
- Region: Arlington
Financial & listing details
- Price per square foot: $549/sqft
- Tax assessed value: $890,300
- Annual tax amount: $9,197
- Date on market: 6/12/2026
- Listing agreement: Exclusive Right To Sell
- Ownership: Fee Simple
Price history
| Date | Event | Price |
|---|---|---|
| 8/20/2026 | Sold | $872,000-1.9%$549/sqft |
Source:  Bright MLS #VAAR2074122 Report a problem Bright MLS #VAAR2074122 Report a problem | ||
| 7/1/2026 | Pending sale | $889,000$560/sqft |
Source: Bright MLS #VAAR2074122 Report a problem | ||
| 6/24/2026 | Contingent | $889,000$560/sqft |
Source: Bright MLS #VAAR2074122 Report a problem | ||
| 6/12/2026 | Listed for sale | $889,000$560/sqft |
Source: Bright MLS #VAAR2074122 Report a problem | ||
Public tax history
| Year | Property taxes | Tax assessment |
|---|---|---|
| 2025 | $9,197 +1.7% | $890,300 +1.7% |
| 2024 | $9,043 +3.5% | $875,400 +3.2% |
| 2023 | $8,741 +5.3% | $848,600 +5.3% |
| 2022 | $8,303 +7.7% | $806,100 +7.7% |
| 2021 | $7,711 +6.9% | $748,600 +6.5% |
| 2020 | $7,212 +5.1% | $702,900 +5.1% |
| 2019 | $6,862 +4.2% | $668,800 +2.1% |
| 2018 | $6,587 | $654,800 |
| 2017 | $6,587 -0.1% | $654,800 -1.6% |
| 2016 | $6,594 +0.4% | $665,400 +0.9% |
| 2015 | $6,570 +7.8% | $659,600 +7.8% |
| 2014 | $6,094 +3% | $611,800 +4.1% |
| 2013 | $5,913 +6.3% | $587,800 |
| 2012 | $5,561 +1.4% | -- |
| 2011 | $5,486 | -- |
| 2009 | -- | -- |
| 2008 | -- | -- |
| 2007 | -- | -- |
| 2006 | -- | -- |
| 2005 | -- | -- |
| 2004 | -- | -- |
| 2003 | -- | -- |
| 2002 | -- | -- |
| 2001 | -- | $262,500 |
Find assessor info on the county website
Neighborhood: Arlington Forest
Nearby homes
- $820,2003 bd2 ba1k sqft223 N Edison St, Arlington, VA 22203Off Market

- $1,201,8004 bd3 ba2.3k sqft231 N Edison St, Arlington, VA 22203Off Market
- $1,060,2003 bd2 ba2k sqft219 N Edison St, Arlington, VA 22203Off Market
- $958,1003 bd3 ba1.6k sqft235 N Edison St, Arlington, VA 22203Off Market
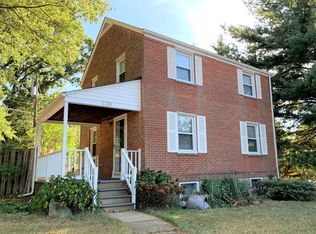
- $1,158,2004 bd2 ba2.4k sqft222 N Evergreen St, Arlington, VA 22203Off Market
- $1,311,0004 bd2 ba3k sqft216 N Evergreen St, Arlington, VA 22203Off Market
- $900,0003 bd2 ba1.5k sqft226 N Edison St, Arlington, VA 22203Sold
- $1,043,9003 bd2 ba1.6k sqft228 N Evergreen St, Arlington, VA 22203Off Market
Nearby schools
GreatSchools rating
- 4/10Barrett Elementary SchoolGrades: PK-5Distance: 0.5 mi
- 5/10Kenmore Middle SchoolGrades: 6-8Distance: 0.7 mi
- 7/10Washington Liberty High SchoolGrades: 9-12Distance: 1.4 mi
Schools provided by the listing agent
- Elementary: Barrett
- Middle: Kenmore
- High: Washington-liberty
- District: Arlington County Public Schools
Source: Bright MLS. This data may not be complete. We recommend contacting the local school district to confirm school assignments for this home.
Get a cash offer in 3 minutes
Find out how much your home could sell for in as little as 3 minutes with a no-obligation cash offer.
Estimated market value
$868,600
Get a cash offer in 3 minutes
Find out how much your home could sell for in as little as 3 minutes with a no-obligation cash offer.
Estimated market value
$868,600
- Virginia
- Arlington County
- Arlington
- 22203
- Arlington Forest
- 227 N Edison St
