Multiple offers have been received, the sellers request everyone's Highest & Best offers be submitted by Tuesday, 4/8. This is the one you’ve been waiting for! Welcome home to 226 N. Madison Ave, located in one of the most desirable Cherry Hill neighborhoods… Cherry Valley! After 46 years of being loved by its current owners, this immaculate brick–front home is now available for someone else to make it their own. Glowing hardwood floors greet you in the foyer as you enter the front door. The large living room is graced with vaulted ceilings and drenched in natural sunlight from the bay window. A natural gas fireplace will take the chill out of the air on those cold winter nights, and the dual ceiling fans will help keep you cool while relaxing in the summer. The updated eat-in kitchen includes a stainless steel appliance package and recessed lighting. And those same glowing hardwood floors and vaulted ceilings that flow through the living room continue right into the well-appointed formal dining room, too. The sizeable sunroom is accessed through the sliding glass doors off the rear of the dining room. The warm wood walls and ceiling that's accented by exposed beams give the sunroom a warm and cozy log cabin feel, but many large windows keep it bright and airy with the shades open. The sunroom is heated and cooled, so can be enjoyed year-round regardless of the temperature outside! The family room on the lower level is the perfect place to relax at the end of a long day or to hang out and watch your favorite movies, shows, or sports teams play. There is an updated half bathroom for convenience down here, and you can also access the 2-car attached garage, the unfinished basement, or the side yard from the family room, too. Upstairs, you’ll find a large primary bedroom that offers plenty of room for your king-sized furniture, and an en-suite full bathroom. This primary en-suite bathroom has been nicely updated and features a beautifully tiled shower with frameless glass door. You’ll find 2 more amply sized bedrooms upstairs, along with another updated full bathroom off the hall. Out back, you’ll love the stamped concrete patio that is the perfect place for those summer barbeques! The grill out here is connected to the home’s natural gas supply, so you’ll never have to worry about running out of gas or changing out tanks, and it’s included with the sale of the home, too! The backyard is fully fenced to keep the pets and/or little ones contained, and the newer storage shed stays, too. The amazing location of this home is within walking distance of the Cherry Valley Park, the Cherry Valley Trails, and the Cherry Valley Swim Club, so you’ll never be bored when the weather is nice! And don’t forget the close proximity to all of the shopping, dining, and commuter routes that Cherry Hill has to offer. For your peace of mind, a new roof, windows, siding, HVAC, and water heater have all been installed within the last 10 years, so no worries there, just drop your bags and enjoy the good life that 226 N. Madison will provide! Call for a private tour before it’s too late!
Sold for $525,000
$525,000
226 N Madison Ave, Cherry Hill, NJ 08002
3beds
1,803sqft
Single Family Residence
Built in 1960
8,551 Square Feet Lot
$560,700 Zestimate®
$291/sqft
$3,709 Estimated rent
Home value
$560,700
$488,000 - $645,000
$3,709/mo
Zestimate® history
Owner options
List your home for rent
$3,709/mo
Rent Zestimate®
Find your next renter with Zillow Rental Manager. Plus, with online applications, you can quickly screen prospective tenants – for free.
$3,709/mo
Rent Zestimate®
Refinance and save
$3,896/mo
Est. payment
Refinancing to a lower rate could help reduce your monthly payments and save thousands over the life of the loan.
$3,896/mo
Est. payment
Explore your selling options
Work with a Zillow partner agent
Leverage their expertise and Zillow's premium Showcase listings to get your home seen by more buyers.
Get startedList with your own agent
Get your home in front of millions of buyers by listing it on Zillow.
Learn how to do itSell it yourself
Take full control of how buyers see your home on Zillow by listing For Sale by Owner (FSBO).
List your homeWhat's special
Updated eat-in kitchenSizeable sunroomVaulted ceilingsRecessed lightingUnfinished basementStainless steel appliance packageBeautifully tiled shower
Zillow last checked:
Listing updated:
Listed by:
William Mercogliano III 856-472-9836,
RE/MAX Preferred - Mullica Hill
Bought with:
Jason Gareau, 18126
Long & Foster Real Estate, Inc.
Source: Bright MLS,MLS#: NJCD2088818
Facts & features
Interior
Bedrooms & bathrooms
- Bedrooms: 3
- Bathrooms: 3
- Full bathrooms: 2
- 1/2 bathrooms: 1
Rooms
- Room types: Living Room, Dining Room, Primary Bedroom, Bedroom 2, Bedroom 3, Kitchen, Family Room, Sun/Florida Room
Primary bedroom
- Features: Attached Bathroom, Bathroom - Walk-In Shower, Ceiling Fan(s), Flooring - HardWood, Attic - Pull-Down Stairs
- Level: Upper
- Area: 247 Square Feet
- Dimensions: 19 x 13
Bedroom 2
- Features: Flooring - HardWood, Ceiling Fan(s)
- Level: Upper
- Area: 150 Square Feet
- Dimensions: 15 x 10
Bedroom 3
- Features: Flooring - HardWood, Ceiling Fan(s)
- Level: Upper
- Area: 132 Square Feet
- Dimensions: 12 x 11
Dining room
- Features: Flooring - HardWood, Cathedral/Vaulted Ceiling
- Level: Main
- Area: 121 Square Feet
- Dimensions: 11 x 11
Family room
- Features: Recessed Lighting, Flooring - Carpet, Attached Bathroom
- Level: Lower
- Area: 330 Square Feet
- Dimensions: 22 x 15
Kitchen
- Features: Eat-in Kitchen, Kitchen - Gas Cooking, Recessed Lighting
- Level: Main
- Area: 156 Square Feet
- Dimensions: 13 x 12
Living room
- Features: Flooring - HardWood, Ceiling Fan(s), Fireplace - Gas, Cathedral/Vaulted Ceiling
- Level: Main
- Area: 360 Square Feet
- Dimensions: 24 x 15
Other
- Features: Ceiling Fan(s), Cathedral/Vaulted Ceiling, Flooring - Carpet
- Level: Main
- Area: 312 Square Feet
- Dimensions: 24 x 13
Heating
- Forced Air, Natural Gas
Cooling
- Central Air, Electric
Appliances
- Included: Gas Water Heater
- Laundry: In Basement
Features
- Vaulted Ceiling(s), Wood Ceilings, Beamed Ceilings
- Flooring: Hardwood, Ceramic Tile
- Basement: Interior Entry,Unfinished
- Number of fireplaces: 1
Interior area
- Total structure area: 1,803
- Total interior livable area: 1,803 sqft
- Finished area above ground: 1,803
- Finished area below ground: 0
Property
Parking
- Total spaces: 6
- Parking features: Garage Faces Front, Inside Entrance, Garage Door Opener, Concrete, Attached, Driveway
- Attached garage spaces: 2
- Uncovered spaces: 4
Accessibility
- Accessibility features: None
Features
- Levels: Multi/Split,Three
- Stories: 3
- Exterior features: Barbecue, Lawn Sprinkler
- Pool features: None
- Fencing: Back Yard,Chain Link
Lot
- Size: 8,551 Square Feet
- Dimensions: 75.00 x 114.00
- Features: Front Yard, SideYard(s), Rear Yard
Details
- Additional structures: Above Grade, Below Grade
- Parcel number: 0900335 0500012
- Zoning: RES
- Special conditions: Standard
Construction
Type & style
- Home type: SingleFamily
- Property subtype: Single Family Residence
Materials
- Frame
- Foundation: Block
- Roof: Architectural Shingle
Condition
- New construction: No
- Year built: 1960
Utilities & green energy
- Electric: 200+ Amp Service
- Sewer: Public Sewer
- Water: Public
Community & HOA
Community
- Subdivision: Cherry Valley
HOA
- Has HOA: No
Location
- Region: Cherry Hill
- Municipality: CHERRY HILL TWP
Financial & listing details
- Price per square foot: $291/sqft
- Tax assessed value: $223,900
- Annual tax amount: $9,982
- Date on market: 4/2/2025
- Listing agreement: Exclusive Right To Sell
- Inclusions: The Existing Kitchen Refrigerator, Range, Microwave, Dishwasher, Natural Gas Grill On Patio, And The Shed, All In Their As-is Condition.
- Exclusions: Personal Property.
- Ownership: Fee Simple
Price history
| Date | Event | Price |
|---|---|---|
| 5/19/2025 | Sold | $525,000+8.3%$291/sqft |
Source:  Bright MLS #NJCD2088818 Report a problem Bright MLS #NJCD2088818 Report a problem | ||
| 4/17/2025 | Pending sale | $484,900$269/sqft |
Source: Bright MLS #NJCD2088818 Report a problem | ||
| 4/10/2025 | Contingent | $484,900$269/sqft |
Source: Bright MLS #NJCD2088818 Report a problem | ||
| 4/2/2025 | Listed for sale | $484,900$269/sqft |
Source: Bright MLS #NJCD2088818 Report a problem | ||
Public tax history
| Year | Property taxes | Tax assessment |
|---|---|---|
| 2025 | $9,735 +5.2% | $223,900 |
| 2024 | $9,254 -1.6% | $223,900 |
| 2023 | $9,408 +2.8% | $223,900 |
| 2022 | $9,149 +0.9% | $223,900 |
| 2021 | $9,063 +0% | $223,900 |
| 2020 | $9,059 +0.2% | $223,900 |
| 2019 | $9,037 +1.4% | $223,900 |
| 2018 | $8,913 +1.3% | $223,900 |
| 2017 | $8,795 +1.6% | $223,900 |
| 2016 | $8,656 +1.1% | $223,900 |
| 2015 | $8,560 +2.1% | $223,900 |
| 2014 | $8,383 +0.9% | $223,900 |
| 2013 | $8,308 +2.3% | $223,900 +71.7% |
| 2012 | $8,120 +5.6% | $130,400 |
| 2011 | $7,688 +2.3% | $130,400 |
| 2010 | $7,519 +6.7% | $130,400 |
| 2009 | $7,050 | $130,400 |
| 2008 | -- | $130,400 |
| 2007 | -- | $130,400 |
| 2006 | -- | $130,400 |
| 2005 | -- | $130,400 |
| 2004 | -- | $130,400 +4.5% |
| 2003 | -- | $124,800 |
| 2002 | -- | $124,800 |
| 2001 | -- | $124,800 |
Find assessor info on the county website
Neighborhood: Cherry Hill Mall
Nearby homes
- $463,400-- bd-- ba1.8k sqft224 N Madison Ave, Cherry Hill, NJ 08002Off Market
- $505,0004 bd3 ba1.8k sqft228 N Madison Ave, Cherry Hill, NJ 08002Sold
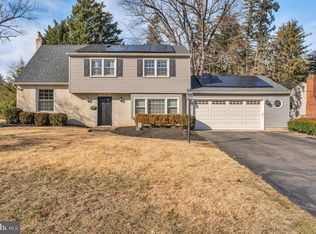
- $559,9004 bd3 ba2.1k sqft115 Cleveland Ave, Cherry Hill, NJ 08002Pending

- $480,700-- bd-- ba2.6k sqft113 Cleveland Ave, Cherry Hill, NJ 08002Off Market
- $458,3003 bd3 ba1.8k sqft222 N Madison Ave, Cherry Hill, NJ 08002Off Market
- $520,4003 bd3 ba1.8k sqft225 N Madison Ave, Cherry Hill, NJ 08002Off Market
- $529,2004 bd2 ba2.1k sqft117 Cleveland Ave, Cherry Hill, NJ 08002Off Market
- $382,800-- bd-- ba1.7k sqft220 Garfield Ave, Cherry Hill, NJ 08002Off Market
Nearby schools
GreatSchools rating
- 5/10Thomas Paine Elementary SchoolGrades: K-5Distance: 0.8 mi
- 5/10John A Carusi Middle SchoolGrades: 6-8Distance: 0.3 mi
- 5/10Cherry Hill High-West High SchoolGrades: 9-12Distance: 1.4 mi
Schools provided by the listing agent
- District: Cherry Hill Township Public Schools
Source: Bright MLS. This data may not be complete. We recommend contacting the local school district to confirm school assignments for this home.
Get a cash offer in 3 minutes
Find out how much your home could sell for in as little as 3 minutes with a no-obligation cash offer.
Estimated market value
$560,700
Get a cash offer in 3 minutes
Find out how much your home could sell for in as little as 3 minutes with a no-obligation cash offer.
Estimated market value
$560,700
- New Jersey
- Camden County
- Cherry Hill
- 08002
- Cherry Hill Mall
- 226 N Madison Ave
Nearby cities
Nearby neighborhoods
Nearby zip codes
Other Cherry Hill Topics
