Welcome to your next home in one of Cherry Hill’s most desirable neighborhoods! Tucked away on a quiet dead-end street, this spacious 4-bedroom, 2.5-bath home offers the perfect blend of comfort, privacy, and convenience. Just steps from the neighborhood park entrance, it’s an ideal setting for families looking for a safe place for children to play and enjoy the outdoors. Inside, you’ll find over 2,100 square feet of living space with a versatile layout designed for both everyday living and entertaining. One of the home’s standout features is the bright and inviting sunroom, the perfect place to enjoy your morning coffee, unwind with a good book, or take in peaceful views of the backyard throughout the seasons. Step outside to a fully fenced backyard, offering plenty of room for kids, pets, gardening, or hosting family and friends. The oversized lot provides privacy while still being conveniently located near shopping, restaurants, major highways, and award-winning Cherry Hill schools. This home offers the rare combination of space, location, and lifestyle. Whether you’re enjoying a quiet evening in the sunroom, watching the kids walk to the park, or entertaining in the backyard, 115 Cleveland Avenue is a place you’ll be proud to call home.
For sale
$559,900
115 Cleveland Ave, Cherry Hill, NJ 08002
4beds
2,135sqft
:
Get pre-qualified$4,075/mo
Single Family Residence
Built in 1965
0.26 Acres Lot
$-- Zestimate®
$262/sqft
$-- HOA
What's special
Fully fenced backyardOversized lot provides privacyBright and inviting sunroom
- 17 days |
- 954 |
- 31 |
Zillow last checked:
Listing updated:
Listed by:
Danelle Errig 856-466-1726,
Lamb Realty
Source: Bright MLS,MLS#: NJCD2121410
Facts & features
Interior
Bedrooms & bathrooms
- Bedrooms: 4
- Bathrooms: 3
- Full bathrooms: 2
- 1/2 bathrooms: 1
Rooms
- Room types: Living Room, Family Room
Family room
- Level: Lower
Living room
- Level: Main
Heating
- Forced Air, Natural Gas
Cooling
- Central Air, Electric
Appliances
- Included: Microwave, Dryer, Water Heater, Cooktop, Dishwasher, Gas Water Heater
- Laundry: In Basement
Features
- Cedar Closet(s), Ceiling Fan(s), Dining Area
- Flooring: Ceramic Tile, Hardwood, Laminate, Wood
- Basement: Finished
- Number of fireplaces: 1
- Fireplace features: Stone
Interior area
- Total structure area: 2,135
- Total interior livable area: 2,135 sqft
- Finished area above ground: 2,135
- Finished area below ground: 0
Property
Parking
- Total spaces: 5
- Parking features: Garage Faces Front, Concrete, Attached, Driveway
- Attached garage spaces: 1
- Uncovered spaces: 4
Accessibility
- Accessibility features: Accessible Hallway(s)
Features
- Levels: Bi-Level,Three
- Stories: 3
- Patio & porch: Patio, Enclosed
- Pool features: None
- Fencing: Full
Lot
- Size: 0.26 Acres
- Dimensions: 100.00 x 114.00
- Features: Level
Details
- Additional structures: Above Grade, Below Grade
- Parcel number: 0900310 0100001
- Zoning: RESIDENTIAL
- Special conditions: Standard
Construction
Type & style
- Home type: SingleFamily
- Property subtype: Single Family Residence
Materials
- Frame
- Foundation: Block
- Roof: Architectural Shingle
Condition
- Very Good
- New construction: No
- Year built: 1965
Utilities & green energy
- Electric: 150 Amps
- Sewer: Public Sewer
- Water: Public
Community & HOA
Community
- Subdivision: Cherry Valley
HOA
- Has HOA: No
Location
- Region: Cherry Hill
- Municipality: CHERRY HILL TWP
Financial & listing details
- Price per square foot: $262/sqft
- Tax assessed value: $208,100
- Annual tax amount: $9,782
- Date on market: 7/6/2026
- Listing agreement: Exclusive Right To Sell
- Listing terms: Cash,Conventional,FHA,VA Loan
- Inclusions: All Appliances, Fridge, Stove, Dishwasher, Washer And Dryer, Window Treatments
- Ownership: Fee Simple
Estimated market value
Not available
Estimated sales range
Not available
Not available
Price history
| Date | Event | Price |
|---|---|---|
| 7/17/2026 | Listed for sale | $559,900$262/sqft |
Source:  Bright MLS #NJCD2121410 Report a problem Bright MLS #NJCD2121410 Report a problem | ||
| 7/14/2026 | Contingent | $559,900$262/sqft |
Source: Bright MLS #NJCD2121410 Report a problem | ||
| 7/6/2026 | Listed for sale | $559,900+55.6%$262/sqft |
Source: Bright MLS #NJCD2121410 Report a problem | ||
| 6/25/2021 | Listing removed | $359,900$169/sqft |
Source: Bright MLS #NJCD419878 Report a problem | ||
| 6/9/2021 | Pending sale | $359,900$169/sqft |
Source: Bright MLS #NJCD419878 Report a problem | ||
| 6/3/2021 | Contingent | $359,900$169/sqft |
Source: Bright MLS #NJCD419878 Report a problem | ||
| 5/18/2021 | Listed for sale | $359,900+87.4%$169/sqft |
Source: Bright MLS #NJCD419878 Report a problem | ||
| 4/8/2013 | Sold | $192,000-4%$90/sqft |
Source: Public Record Report a problem | ||
| 1/4/2013 | Price change | $199,990-7%$94/sqft |
Source: RE/MAX of Cherry Hill #6121828 Report a problem | ||
| 10/10/2012 | Price change | $215,000-2.1%$101/sqft |
Source: RE/MAX of Cherry Hill #6121828 Report a problem | ||
| 8/25/2012 | Price change | $219,500-2.4%$103/sqft |
Source: RE/MAX PowerCentral #6078646 Report a problem | ||
| 7/6/2012 | Listed for sale | $224,900$105/sqft |
Source: RE/MAX PowerCentral #6078646 Report a problem | ||
Public tax history
| Year | Property taxes | Tax assessment |
|---|---|---|
| 2025 | $9,048 +5.2% | $208,100 |
| 2024 | $8,601 -1.6% | $208,100 |
| 2023 | $8,744 +2.8% | $208,100 |
| 2022 | $8,503 +0.9% | $208,100 |
| 2021 | $8,424 +0% | $208,100 |
| 2020 | $8,420 +0.2% | $208,100 |
| 2019 | $8,399 +1.4% | $208,100 |
| 2018 | $8,284 +1.3% | $208,100 |
| 2017 | $8,174 +1.6% | $208,100 |
| 2016 | $8,045 +1.1% | $208,100 |
| 2015 | $7,956 +2.1% | $208,100 |
| 2014 | $7,791 -13% | $208,100 |
| 2013 | $8,951 +2.3% | $208,100 +48.1% |
| 2012 | $8,749 +5.6% | $140,500 |
| 2011 | $8,284 +2.3% | $140,500 |
| 2010 | $8,101 +2.1% | $140,500 |
| 2009 | $7,937 | $140,500 |
| 2008 | -- | $140,500 |
| 2007 | -- | $140,500 |
| 2006 | -- | $140,500 |
| 2005 | -- | $140,500 |
| 2004 | -- | $140,500 |
| 2003 | -- | $140,500 |
| 2002 | -- | $140,500 |
| 2001 | -- | $140,500 |
Find assessor info on the county website
Monthly payment
Est. payment
Payment breakdown
Explore the cost of this home by adjusting the details. Changes won't be saved.Climate risks
Neighborhood: Cherry Hill Mall
Nearby schools
GreatSchools rating
- 5/10Thomas Paine Elementary SchoolGrades: K-5Distance: 0.8 mi
- 5/10John A Carusi Middle SchoolGrades: 6-8Distance: 0.3 mi
- 5/10Cherry Hill High-West High SchoolGrades: 9-12Distance: 1.4 mi
Schools provided by the listing agent
- Elementary: Paine
- Middle: Carusi
- High: Cherry Hill High - West
- District: Cherry Hill Township Public Schools
Source: Bright MLS. This data may not be complete. We recommend contacting the local school district to confirm school assignments for this home.
- $534,7004 bd2 ba2.1k sqft117 Cleveland Ave, Cherry Hill, NJ 08002Off Market
- $511,700-- bd-- ba2.6k sqft113 Cleveland Ave, Cherry Hill, NJ 08002Off Market
- $525,0003 bd3 ba1.8k sqft226 N Madison Ave, Cherry Hill, NJ 08002Sold

- $505,0004 bd3 ba1.8k sqft228 N Madison Ave, Cherry Hill, NJ 08002Sold
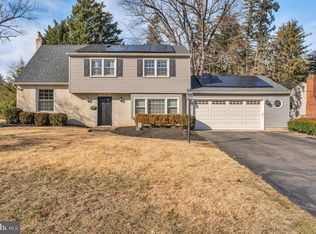
- $477,000-- bd-- ba1.8k sqft224 N Madison Ave, Cherry Hill, NJ 08002Off Market
- $435,300-- bd-- ba1.8k sqft122 Cleveland Ave, Cherry Hill, NJ 08002Off Market
- $148,300-- bd-- ba1.8k sqft3 Briar Ln, Cherry Hill, NJ 08002Off Market
- $406,600-- bd-- ba1.4k sqft118 Cleveland Ave, Cherry Hill, NJ 08002Off Market
A local agent can set up tours, give advice and negotiate with sellers.
Similar homes
- $485,0004 bd3 ba1.9k sqft3421 Church Rd, Cherry Hill, NJ 08002For Sale

 MLS ID #NJCD2119612, Jeanette Vennell, Keller Williams Realty - Atlantic Shore. Bright MLS
 - $515,0004 bd3 ba2.1k sqft200 Roanoke Rd, Cherry Hill, NJ 08003For Sale
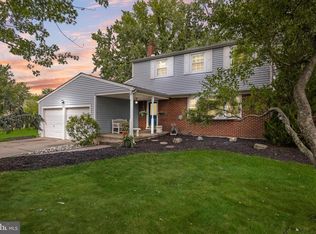 MLS ID #NJCD2121374, Susan Grimm, BHHS Fox & Roach-Marlton. Bright MLS
 - $579,0003 bd2 ba1.5k sqft223 Dickens Ct, Cherry Hill, NJ 08034For Sale
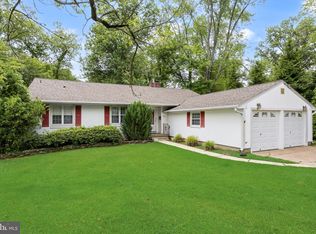 MLS ID #NJCD2121434, Eliza Babcock, Keller Williams Realty - Cherry Hill. Bright MLS
 - $499,9994 bd3 ba2.7k sqft122 Green Vale Rd, Cherry Hill, NJ 08034For Sale
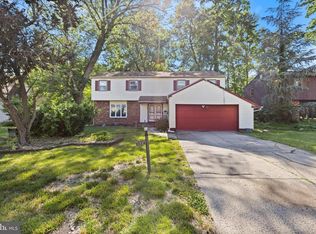 MLS ID #NJCD2120762, Brittany Christinzio, Opus Elite Real Estate. Bright MLS
 - $560,0004 bd3 ba2.1k sqft108 Brentwood Dr, Mount Laurel, NJ 08054For SaleMLS ID #NJBL2111186, Kathleen Patrick, Coldwell Banker Excel Realty. Bright MLS
- $474,9004 bd3 ba2.4k sqft1019 Edgemoor Rd, Cherry Hill, NJ 08034For SaleMLS ID #NJCD2121978, Anthony Wilson, Agent06 LLC. Bright MLS
- $525,0005 bd3 ba2.1k sqft114 Chatham Rd, Mount Laurel, NJ 08054For SaleMLS ID #NJBL2114238, Janeen Albertson, Weichert Realtors - Moorestown. Bright MLS
- $475,0003 bd2 ba1.7k sqft702 Parry Blvd, Cinnaminson, NJ 08077For SaleMLS ID #NJBL2114904, Amanda McGinnis, Weichert Realtors - Moorestown. Bright MLS
- $560,0004 bd4 ba2.3k sqft43 Meadowrue Ct, Mount Laurel, NJ 08054For SaleMLS ID #NJBL2113914, Gloria Donnon, Keller Williams Realty - Marlton. Bright MLS
- $559,9005 bd3 ba2.4k sqft809 Charleston Rd, Mount Laurel, NJ 08054For SaleMLS ID #NJBL2115210, Michael Carr, Keller Williams Realty - Marlton. Bright MLS
- $579,9903 bd3 ba2.1k sqft252 Sandringham Rd, Cherry Hill, NJ 08003For SaleMLS ID #NJCD2119350, Wei Ling Chen, Keller Williams Realty - Cherry Hill. Bright MLS
- $375,0004 bd2 ba1.9k sqft515 Douglas Dr, Cherry Hill, NJ 08034For SaleMLS ID #NJCD2121618, Patrick Gorman, Keller Williams - Main Street. Bright MLS
- $610,0004 bd3 ba2.8k sqft25 Woodbury Dr, Cherry Hill, NJ 08003For SaleMLS ID #NJCD2118020, Tom Kim, Keller Williams Realty - Moorestown. Bright MLS
- $560,0003 bd3 ba1.7k sqft1020 Norvelt Dr, Philadelphia, PA 19115For SaleMLS ID #PAPH2645254, Bob Lambert, Better Homes and Gardens Real Estate - Maturo PA. Bright MLS
- $585,0005 bd3 ba2.6k sqft223 Saint David Dr, Mount Laurel, NJ 08054For SaleMLS ID #NJBL2114526, Amber Noble, Keller Williams - Main Street. Bright MLS
- $574,9905 bd3 ba2.6k sqft119 Fleetwood Ave, Mount Laurel, NJ 08054For SaleMLS ID #NJBL2109106, Taz Gurcanli, HomeSmart First Advantage Realty. Bright MLS
- $529,9004 bd4 ba2.9k sqft325 Ashland Ave, Lawnside, NJ 08045For SaleMLS ID #NJCD2111932, Raymond O. Byard, Raymond Byard Real Estate. Bright MLS
- $499,9003 bd3 ba1.6k sqft14 Snowball Ct, Mount Laurel, NJ 08054For SaleMLS ID #NJBL2109234, Dennis Kain, Century 21 Reilly Realtors. Bright MLS
- $397,9003 bd2 ba1.4k sqft6 Wesley Ave, Cherry Hill, NJ 08002For SaleMLS ID #NJCD2112606, Thomas Bekas, Keller Williams Realty - Cherry Hill. Bright MLS
- $674,3624 bd4 ba2.7k sqft10 Chipley Run, Voorhees, NJ 08043For SaleMLS ID #NJCD2121394, Gail Hann, EXP Realty, LLC. Bright MLS
