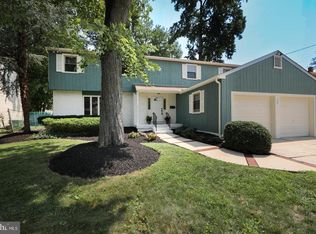
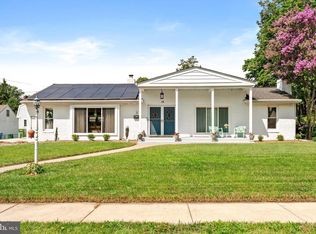
Attention investors, and homeowners looking for a great opportunity! This spacious home offers the perfect combination of size, layout, and solid bones just waiting for your personal touch and updates. Featuring 4 generously sized bedrooms, including a primary suite complete with a jacuzzi tub, 2 full bathrooms, and 1 half bath. The flexible floor plan offers plenty of room to spread out with two separate living rooms, a formal dining room, a cozy den, and a fireplace that serves as a beautiful focal point. Additional features include an attached 2-car garage and ample living space throughout. Whether you're looking for your next investment project or a home you can customize to your own style, this property offers endless potential. Bring your vision and transform this diamond in the rough into something truly special!
Under contract
$499,999
122 Green Vale Rd, Cherry Hill, NJ 08034
4beds
2,724sqft
Single Family Residence
Built in 1969
10,494 Square Feet Lot
$494,300 Zestimate®
$184/sqft
$-- HOA
What's special
Cozy denFormal dining roomSpacious homeFlexible floor planAmple living space throughout
- 114 days
- 58
- 0
Likely to sell faster than
Zillow last checked:
Listing updated:
Listed by:
Brittany Christinzio 267-269-9951,
Opus Elite Real Estate
Source: Bright MLS,MLS#: NJCD2120762
Facts & features
Interior
Bedrooms & bathrooms
- Bedrooms: 4
- Bathrooms: 3
- Full bathrooms: 2
- 1/2 bathrooms: 1
- Main level bathrooms: 1
Basement
- Area: 0
Heating
- Central, Natural Gas
Cooling
- Central Air, Natural Gas
Appliances
- Included: Gas Water Heater
Features
- Has basement: No
- Has fireplace: No
Interior area
- Total structure area: 2,724
- Total interior livable area: 2,724 sqft
- Finished area above ground: 2,724
- Finished area below ground: 0
Property
Parking
- Total spaces: 4
- Parking features: Garage Faces Front, Attached, Driveway
- Attached garage spaces: 2
- Uncovered spaces: 2
Accessibility
- Accessibility features: None
Features
- Levels: Two
- Stories: 2
- Pool features: None
Lot
- Size: 10,494 Square Feet
- Dimensions: 86.00 x 122.00
Details
- Additional structures: Above Grade, Below Grade
- Parcel number: 0900462 0400011
- Zoning: RESIDENTIAL
- Special conditions: Bankruptcy Property
Construction
Type & style
- Home type: SingleFamily
- Architectural style: Traditional
- Property subtype: Single Family Residence
Materials
- Frame
- Foundation: Slab
Condition
- New construction: No
- Year built: 1969
Utilities & green energy
- Sewer: Public Sewer
- Water: Public
Community & HOA
Community
- Subdivision: Northwoods
HOA
- Has HOA: No
Location
- Region: Cherry Hill
- Municipality: CHERRY HILL TWP
Financial & listing details
- Price per square foot: $184/sqft
- Tax assessed value: $253,000
- Annual tax amount: $11,893
- Date on market: 6/24/2026
- Listing agreement: Exclusive Agency
- Ownership: Fee Simple
Estimated market value
$494,300
$470,000 - $519,000
$3,902/mo
Price history
| Date | Event | Price |
|---|---|---|
| 7/24/2026 | Contingent | $499,999$184/sqft |
Source:  Bright MLS #NJCD2120762 Report a problem Bright MLS #NJCD2120762 Report a problem | ||
| 6/24/2026 | Listed for sale | $499,999+249.6%$184/sqft |
Source: Bright MLS #NJCD2120762 Report a problem | ||
| 9/29/1997 | Sold | $143,000$52/sqft |
Source: Public Record Report a problem | ||
Public tax history
| Year | Property taxes | Tax assessment |
|---|---|---|
| 2025 | $10,456 | $253,000 |
| 2024 | $10,456 -1.6% | $253,000 |
| 2023 | $10,631 +2.8% | $253,000 |
| 2022 | $10,338 +0.9% | $253,000 |
| 2021 | $10,241 +0% | $253,000 |
| 2020 | $10,236 +0.2% | $253,000 |
| 2019 | $10,211 +1.4% | $253,000 |
| 2018 | $10,072 +1.3% | $253,000 |
| 2017 | $9,938 +1.6% | $253,000 |
| 2016 | $9,781 +1.1% | $253,000 |
| 2015 | $9,672 +2.1% | $253,000 |
| 2014 | $9,472 -1.7% | $253,000 |
| 2013 | $9,633 +2.3% | $253,000 +67.3% |
| 2012 | $9,415 +8.5% | $151,200 +2.7% |
| 2011 | $8,679 +2.3% | $147,200 |
| 2010 | $8,488 +2.1% | $147,200 |
| 2009 | $8,315 | $147,200 |
| 2008 | -- | $147,200 |
| 2007 | -- | $147,200 |
| 2006 | -- | $147,200 |
| 2005 | -- | $147,200 |
| 2004 | -- | $147,200 |
| 2003 | -- | $147,200 |
| 2002 | -- | $147,200 |
| 2001 | -- | $147,200 |
Find assessor info on the county website
Monthly payment
Est. payment
Payment breakdown
Explore the cost of this home by adjusting the details. Changes won't be saved.Climate risks
Neighborhood: Barclay-Kingston
Nearby schools
Schools provided by the listing agent
- District: Cherry Hill Township Public Schools
Source: Bright MLS. This data may not be complete. We recommend contacting the local school district to confirm school assignments for this home.
Similar homes
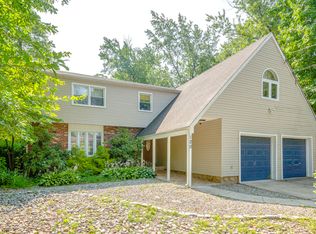
- $519,9006 bd3 ba2.2k sqft317 Cambridge Rd, Cherry Hill, NJ 08034For Sale

 MLS ID #NJCD2123836, Juan Aguilar, HomeSmart First Advantage Realty. Bright MLS
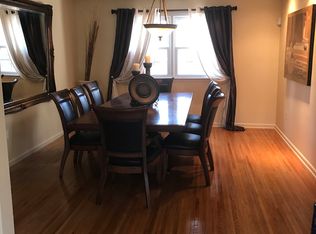
 - $525,0003 bd3 ba1.8k sqft1029 Chelten Pkwy, Cherry Hill, NJ 08034For Sale
 MLS ID #NJCD2124246, Debbie Grau, Weichert Realtors-Haddonfield. Bright MLS
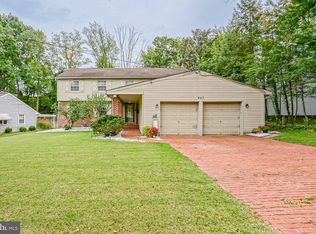
 - $589,9005 bd3 ba2.3k sqft557 Covered Bridge Rd, Cherry Hill, NJ 08034For Sale
 MLS ID #NJCD2127970, Michaela Hartery, Peze & Associates. Bright MLS
 - $525,0003 bd3 ba2.3k sqft16 Saint Martins Rd, Cherry Hill, NJ 08002For Sale
 MLS ID #NJCD2123794, Joan George, REMAX Welcome Home. Bright MLS
 - $569,9004 bd3 ba2k sqft207 Massachusetts Ave, Cherry Hill, NJ 08002For SaleMLS ID #NJCD2127786, Shannon Kennedy, Weichert Realtors-Cherry Hill. Bright MLS
- $565,0004 bd3 ba2.3k sqft126 Henfield Ave, Cherry Hill, NJ 08003For SaleMLS ID #NJCD2125862, Michaela Hartery, Peze & Associates. Bright MLS
- $539,9004 bd3 ba1.8k sqft19 Charter Oak Ln, Marlton, NJ 08053For SaleMLS ID #NJBL2120488, Mark McKenna, EXP Realty, LLC. Bright MLS
- $535,0004 bd3 ba2.1k sqft108 Brentwood Dr, Mount Laurel, NJ 08054For SaleMLS ID #NJBL2111186, Kathleen Patrick, Coldwell Banker Excel Realty. Bright MLS
- $525,0004 bd3 ba2k sqft301 High St, Moorestown, NJ 08057For SaleMLS ID #NJBL2121960, Kathryn Supko, BHHS Fox & Roach-Moorestown. Bright MLS
- $653,9994 bd3 ba2.5k sqft510 Fireside Ln, Cherry Hill, NJ 08003For SaleMLS ID #NJCD2124312, Linda Williams, Keller Williams Realty - Moorestown. Bright MLS
- $469,9005 bd2 ba2k sqft11 Bucknell Ave, Stratford, NJ 08084For SaleMLS ID #NJCD2128440, Jenna Barikian, EXP Realty, LLC. Bright MLS
- $436,5004 bd3 ba2.6k sqft245 Ashland Ave, Cherry Hill, NJ 08003For SaleMLS ID #NJCD2115610, Mr. Naoji Moriuchi, Compass New Jersey, LLC - Moorestown. Bright MLS
- $575,0003 bd3 ba2.6k sqft36 Manchester Ave, Marlton, NJ 08053For SaleMLS ID #NJBL2120194, Maggie Lopez, Century 21 Alliance-Moorestown. Bright MLS
- $500,0004 bd2 ba1.8k sqft1141 Elwood Ave, Bensalem, PA 19020For SaleMLS ID #PABU2132408, Robin Carp, Homestarr Realty. Bright MLS
- $584,9995 bd3 ba2.4k sqft16 Merion Rd, Marlton, NJ 08053For SaleMLS ID #NJBL2119850, Dante Casella, EXP Realty, LLC. Bright MLS
- $599,0004 bd3 ba2k sqft154 Forge Rd, Delran, NJ 08075For SaleMLS ID #NJBL2119864, Marc Petitt, RE/MAX ONE Realty-Moorestown. Bright MLS
- $485,0003 bd3 ba1.7k sqft314 Lake Shore Dr, Marlton, NJ 08053For SaleMLS ID #NJBL2118376, Sam Lepore, Keller Williams Realty - Moorestown. Bright MLS
- $540,0004 bd3 ba2.3k sqft253 Hopewell Rd, Medford, NJ 08055For SaleMLS ID #NJBL2114140, Lenny Ginchereau, Keller Williams Realty - Moorestown. Bright MLS
- $569,9994 bd3 ba1.9k sqft315 Tenby Chase Dr, Delran, NJ 08075For SaleMLS ID #NJBL2116048, Mike Cirillo, Better Homes Realty Group. Bright MLS
