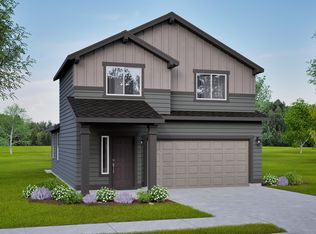
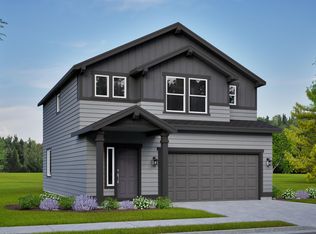
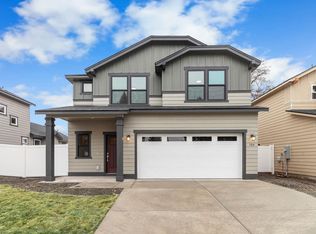
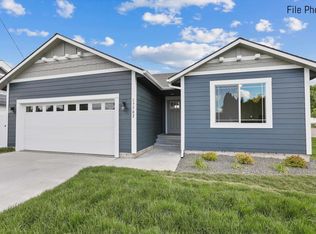
The Canyon floor plan makes every bit of its 1201 square feet count, offering great comfort in a modestly sized single-level home. The spacious living room adjoins the dining room, and the efficiently-planned kitchen boasts ample counter space and cupboard storage. An expansive main suite features a dual vanity bathroom and a generous closet. The other two sizeable bedrooms boast large closets and share the second bathroom. This home includes full landscaping and fencing. Images displayed are stock photos intended for illustration purposes only and may contain features not included and/or no longer available.
Pending
$399,990
226 N Viewmont Ct, Spokane Valley, WA 99016
3beds
2baths
1,201sqft
Single Family Residence
Built in 2026
8,198 Square Feet Lot
$-- Zestimate®
$333/sqft
$-- HOA
What's special
Efficiently-planned kitchenGenerous closetLarge closetsExpansive main suiteDual vanity bathroomAmple counter spaceTwo sizeable bedrooms
- 71 days
- 84
- 10
Zillow last checked:
Listing updated:
Listed by:
Bryanna Armstrong 720-919-6765,
New Home Star Washington, LLC,
Alec Haldeman 509-294-1785,
New Home Star Washington, LLC
Source: SMLS as distributed by MLS GRID,MLS#: 202622068
Facts & features
Interior
Bedrooms & bathrooms
- Bedrooms: 3
- Bathrooms: 2
Basement
- Level: Basement
First floor
- Level: First
- Area: 1201 Square Feet
Other
- Level: Second
Heating
- Electric, Heat Pump
Cooling
- Central Air
Features
- Basement: Crawl Space
- Has fireplace: No
Interior area
- Total structure area: 1,201
- Total interior livable area: 1,201 sqft
Property
Parking
- Total spaces: 2
- Parking features: Attached
- Garage spaces: 2
Features
- Levels: One
Lot
- Size: 8,198 Square Feet
Details
- Parcel number: 55183.2801
Construction
Type & style
- Home type: SingleFamily
- Property subtype: Single Family Residence
Materials
- Vinyl Siding, Fiber Cement
- Roof: Composition
Condition
- New construction: Yes
- Year built: 2026
Community & HOA
Community
- Subdivision: Viewmont By Hayden Homes
HOA
- Has HOA: No
Location
- Region: Spokane Valley
Financial & listing details
- Price per square foot: $333/sqft
- Tax assessed value: $110,000
- Annual tax amount: $1,168
- Date on market: 8/4/2026
- Listing terms: FHA,VA Loan,Conventional,Cash
Estimated market value
Not available
Estimated sales range
Not available
Not available
Price history
| Date | Event | Price |
|---|---|---|
| 9/30/2026 | Pending sale | $399,990$333/sqft |
Source:  SMLS as distributed by MLS GRID #202622068 Report a problem SMLS as distributed by MLS GRID #202622068 Report a problem | ||
| 5/20/2026 | Price change | $399,990-14%$333/sqft |
Source:  Hayden Homes Report a problem Hayden Homes Report a problem | ||
| 3/7/2026 | Listed for sale | $464,990$387/sqft |
Source: Hayden Homes Report a problem | ||
Public tax history
| Year | Property taxes | Tax assessment |
|---|---|---|
| 2025 | $1,168 | $110,000 |
Find assessor info on the county website
Monthly payment
Est. payment
Payment breakdown
Explore the cost of this home by adjusting the details. Changes won't be saved.Climate risks
Neighborhood: 99016
Nearby schools
Schools provided by the listing agent
- Elementary: Greenacres
- Middle: Greenacres
- High: Ridgeline
- District: Central Valley
Source: SMLS as distributed by MLS GRID. This data may not be complete. We recommend contacting the local school district to confirm school assignments for this home.
Similar homes
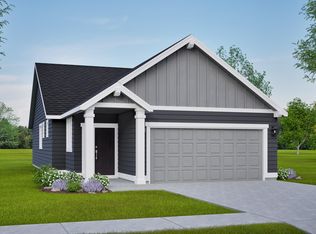
- $399,9903 bd2 ba1.2k sqft422 N Viewmont Ct, Spokane Valley, WA 99016New Construction
 SMLS as distributed by MLS GRID
 - $399,0003 bd3 ba1.6k sqft1610 N Corbin Ln, Greenacres, WA 99016For Sale
 MLS ID #202625466, Cindy Carrigan, REAL Broker LLC. SMLS as distributed by MLS GRID
 - $424,9003 bd2 ba1.4k sqft711 S Manifold Ln, Spokane Valley, WA 99016New Construction
 MLS ID #202625327, Trevor Windhorst, Windermere Valley. SMLS as distributed by MLS GRID
 - $415,0003 bd2 ba1.3k sqft17803 E 3rd Ln, Spokane Valley, WA 99016New Construction
 MLS ID #202624741, Sheri Tilton, Realty One Group Eclipse. SMLS as distributed by MLS GRID
