Discover the potential of this spacious 3-bedroom, 2.5-bath fixer-upper in Trophy Club located in a desirable golf community with no HOA fees. Spanning 3,768 sq ft, this home offers a generous layout perfect for customization and personal touches. Enjoy ample living space, a nice backyard, and the opportunity to create your dream oasis in a vibrant neighborhood. Ideal for investors or those looking to renovate and make it their own, this property is a blank canvas awaiting your vision. Please wear a mask if sensitive to smoke smell. Don’t miss out on this incredible opportunity!
Sold
Price Unknown
226 Oak Hill Dr, Trophy Club, TX 76262
3beds
3,768sqft
Single Family Residence
Built in 1984
0.3 Acres Lot
$456,800 Zestimate®
$--/sqft
$3,940 Estimated rent
Home value
$456,800
$429,000 - $489,000
$3,940/mo
Zestimate® history
Owner options
List your home for rent
$3,940/mo
Rent Zestimate®
Find your next renter with Zillow Rental Manager. Plus, with online applications, you can quickly screen prospective tenants – for free.
$3,940/mo
Rent Zestimate®
Refinance and save
Refinancing to a lower rate could help reduce your monthly payments and save thousands over the life of the loan.
Explore your selling options
Work with a Zillow partner agent
Leverage their expertise and Zillow's premium Showcase listings to get your home seen by more buyers.
Get startedList with your own agent
Get your home in front of millions of buyers by listing it on Zillow.
Learn how to do itSell it yourself
Take full control of how buyers see your home on Zillow by listing For Sale by Owner (FSBO).
List your homeWhat's special
Nice backyardAmple living spaceGenerous layout
Zillow last checked:
Listing updated:
Listed by:
Andrew Alvarado 0640821 888-455-6040,
Fathom Realty LLC 888-455-6040
Bought with:
Corey Simpson
Corey Simpson & Associates
Source: NTREIS,MLS#: 20844392
Facts & features
Interior
Bedrooms & bathrooms
- Bedrooms: 3
- Bathrooms: 3
- Full bathrooms: 2
- 1/2 bathrooms: 1
Primary bedroom
- Level: Third
- Dimensions: 0 x 0
Bedroom
- Level: Third
- Dimensions: 0 x 0
Bedroom
- Level: Third
- Dimensions: 0 x 0
Primary bathroom
- Level: Third
- Dimensions: 0 x 0
Dining room
- Level: Second
- Dimensions: 0 x 0
Half bath
- Level: Second
- Dimensions: 0 x 0
Kitchen
- Features: Built-in Features, Kitchen Island
- Level: Second
- Dimensions: 0 x 0
Living room
- Level: Second
- Dimensions: 0 x 0
Living room
- Features: Fireplace
- Level: First
- Dimensions: 0 x 0
Utility room
- Features: Utility Room
- Level: Second
- Dimensions: 0 x 0
Heating
- Central, Electric
Cooling
- Central Air, Ceiling Fan(s), Electric
Appliances
- Included: Double Oven, Dishwasher, Electric Cooktop, Electric Oven, Disposal, Trash Compactor
Features
- Kitchen Island, Cable TV
- Flooring: Carpet
- Has basement: No
- Number of fireplaces: 1
- Fireplace features: Living Room, Wood Burning
Interior area
- Total interior livable area: 3,768 sqft
Property
Parking
- Total spaces: 2
- Parking features: Garage, Garage Door Opener
- Attached garage spaces: 2
Features
- Levels: Three Or More
- Stories: 3
- Patio & porch: Patio
- Exterior features: Rain Gutters
- Pool features: None
- Fencing: None
Lot
- Size: 0.3 Acres
Details
- Parcel number: R70368
- Other equipment: Intercom
Construction
Type & style
- Home type: SingleFamily
- Architectural style: Detached
- Property subtype: Single Family Residence
Materials
- Brick
- Roof: Flat,Tile
Condition
- Year built: 1984
Utilities & green energy
- Sewer: Public Sewer
- Utilities for property: Municipal Utilities, Sewer Available, Water Available, Cable Available
Green energy
- Energy generation: Solar
Community & HOA
Community
- Security: Security System, Smoke Detector(s)
- Subdivision: Trophy Club Oak Hill
HOA
- Has HOA: No
Location
- Region: Trophy Club
Financial & listing details
- Tax assessed value: $570,048
- Annual tax amount: $10,307
- Date on market: 2/14/2025
- Cumulative days on market: 25 days
- Listing terms: Cash
Price history
| Date | Event | Price |
|---|---|---|
| 4/9/2025 | Sold | -- |
Source: NTREIS #20844392 Report a problem | ||
| 3/17/2025 | Pending sale | $475,000$126/sqft |
Source: NTREIS #20844392 Report a problem | ||
| 3/12/2025 | Contingent | $475,000$126/sqft |
Source: NTREIS #20844392 Report a problem | ||
| 3/8/2025 | Listed for sale | $475,000-5%$126/sqft |
Source: NTREIS #20844392 Report a problem | ||
| 2/28/2025 | Contingent | $499,900$133/sqft |
Source: NTREIS #20844392 Report a problem | ||
| 2/22/2025 | Price change | $499,900-9.1%$133/sqft |
Source: NTREIS #20844392 Report a problem | ||
| 2/14/2025 | Listed for sale | $550,000$146/sqft |
Source: NTREIS #20844392 Report a problem | ||
Public tax history
| Year | Property taxes | Tax assessment |
|---|---|---|
| 2025 | $2,078 -14.1% | $570,048 -1.3% |
| 2024 | $2,419 +0.5% | $577,819 +8.6% |
| 2023 | $2,406 -49.9% | $531,986 +10% |
| 2022 | $4,802 -0.4% | $483,624 +10% |
| 2021 | $4,823 +0.7% | $439,658 +10% |
| 2020 | $4,787 +0.5% | $399,689 -10.6% |
| 2019 | $4,765 +2.1% | $446,848 +35.3% |
| 2018 | $4,665 +2.6% | $330,322 +10% |
| 2017 | $4,546 | $300,293 +10% |
| 2016 | $4,546 +0.1% | $272,994 +7.7% |
| 2015 | $4,542 | $253,513 +9.4% |
| 2014 | $4,542 | $231,646 +2.1% |
| 2013 | $4,542 | $226,922 -1.4% |
| 2012 | -- | $230,223 +7.8% |
| 2011 | -- | $213,507 -4.3% |
| 2010 | -- | $223,000 +1.4% |
| 2009 | -- | $220,000 |
| 2007 | -- | $220,000 +0% |
| 2006 | $5,832 -9.3% | $219,910 -4.8% |
| 2005 | $6,432 | $231,000 +6.2% |
| 2004 | -- | $217,500 -11.1% |
| 2003 | -- | $244,664 +99.8% |
| 2002 | -- | $122,458 -44.6% |
| 2001 | -- | $220,996 |
Find assessor info on the county website
Neighborhood: 76262
Nearby homes
- $487,0003 bd2 ba2.5k sqft228 Oak Hill Dr, Trophy Club, TX 76262Off Market
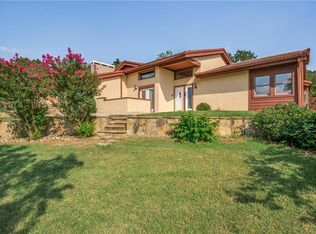
- $1,019,3004 bd4 ba2.3k sqft224 Oak Hill Dr, Trophy Club, TX 76262Off Market
- $--4 bd7 ba5k sqft403 Hilltop, Trophy Club, TX 76262Sold
- $--5 bd4 ba3.9k sqft231 Oak Hill Dr, Trophy Club, TX 76262Sold

- $622,1003 bd2 ba2.5k sqft222 Oak Hill Dr, Trophy Club, TX 76262Off Market
- $--3 bd4 ba3.2k sqft230 Oak Hill Dr, Trophy Club, TX 76262Sold
- $1,058,7003 bd4 ba3.6k sqft233 Oak Hill Dr, Trophy Club, TX 76262Off Market
- $713,5024 bd2 ba3.1k sqft235 Oak Hill Dr, Trophy Club, TX 76262Off Market
Nearby schools
GreatSchools rating
- 10/10Lakeview Elementary SchoolGrades: PK-5Distance: 1 mi
- 9/10Medlin Middle SchoolGrades: 6-8Distance: 1.2 mi
- 8/10Byron Nelson High SchoolGrades: 9-12Distance: 1.4 mi
Schools provided by the listing agent
- Elementary: Lakeview
- Middle: Medlin
- High: Byron Nelson
- District: Northwest ISD
Source: NTREIS. This data may not be complete. We recommend contacting the local school district to confirm school assignments for this home.
Get a cash offer in 3 minutes
Find out how much your home could sell for in as little as 3 minutes with a no-obligation cash offer.
Estimated market value
$456,800
Get a cash offer in 3 minutes
Find out how much your home could sell for in as little as 3 minutes with a no-obligation cash offer.
Estimated market value
$456,800
- Texas
- Denton County
- Trophy Club
- 76262
- 226 Oak Hill Dr
Nearby cities
Nearby zip codes
Other Trophy Club Topics
