Welcome to a home where timeless design meets endless potential. This spectacular, mid-century modern, custom designed, split-level home is perched to capture sweeping, spectacular sunset views. Clean lines and a blend of indoor and outdoor living define this home’s iconic mid-century aesthetic. Original architectural details provides openness and sophistication, while multiple levels create dynamic spaces ideal for entertaining, relaxing, and creative living. The split-level layout offers distinct zones for privacy and togetherness, including large living spaces with a lower-level living, lounge, and entertaining space. Both areas feature fireplaces and wet bars, perfect for cozy nights or fun gatherings. The kitchen awaits your vision—whether you desire a sleek, modern renovation or classic period features.
Step outside to a spacious backyard, ready for your personal touch. Imagine evening gatherings under the stars, or a peaceful garden oasis. With a structure primed for reimagination, this property is an ideal canvas for buyers seeking to craft their own special space or for investors drawn to its proven and enduring appeal.
Situated in the prestigious town of Trophy Club with a private country club, parks, green spaces, local community events, and much more. Convenient access to DFW Airport, vibrant shopping, parks, and top-rated schools, this home offers both serenity and connection. Whether you’re seeking a peaceful retreat or a dynamic family hub, the options are limitless.
Don’t miss this extraordinary opportunity to own a piece of architectural history, ready to be transformed into the home of your dreams or your next standout investment. Schedule your visit today and experience the magic of sunset living.
All information deemed reliable but not guaranteed. Buyer and or Buyer Agent to verify all information including but not limited to schools, measurements and taxes. Trophy Club is in MUD #1. Denton County is in Groundwater Conservation District 96.
Sold
Price Unknown
230 Oak Hill Dr, Trophy Club, TX 76262
3beds
3,262sqft
Single Family Residence
Built in 1979
10,624 Square Feet Lot
$590,400 Zestimate®
$--/sqft
$4,703 Estimated rent
Home value
$590,400
$555,000 - $626,000
$4,703/mo
Zestimate® history
Owner options
List your home for rent
$4,703/mo
Rent Zestimate®
Find your next renter with Zillow Rental Manager. Plus, with online applications, you can quickly screen prospective tenants – for free.
$4,703/mo
Rent Zestimate®
Refinance and save
Refinancing to a lower rate could help reduce your monthly payments and save thousands over the life of the loan.
Explore your selling options
Work with a Zillow partner agent
Leverage their expertise and Zillow's premium Showcase listings to get your home seen by more buyers.
Get startedList with your own agent
Get your home in front of millions of buyers by listing it on Zillow.
Learn how to do itSell it yourself
Take full control of how buyers see your home on Zillow by listing For Sale by Owner (FSBO).
List your homeWhat's special
Spacious backyardLarge living spacesMultiple levelsSweeping spectacular sunset viewsWet barsPeaceful garden oasisOriginal architectural details
Zillow last checked:
Listing updated:
Listed by:
Debbie Vinson 0527204 817-874-6621,
Allie Beth Allman & Associates 817-697-4900
Bought with:
Lauren Rockwell
Compass RE Texas, LLC
Source: NTREIS,MLS#: 21036149
Facts & features
Interior
Bedrooms & bathrooms
- Bedrooms: 3
- Bathrooms: 4
- Full bathrooms: 2
- 1/2 bathrooms: 2
Primary bedroom
- Features: Dual Sinks, Double Vanity, En Suite Bathroom, Garden Tub/Roman Tub, Linen Closet, Separate Shower, Walk-In Closet(s)
- Level: Second
- Dimensions: 18 x 14
Bedroom
- Features: Walk-In Closet(s)
- Level: Second
- Dimensions: 13 x 12
Bedroom
- Level: Second
- Dimensions: 14 x 11
Primary bathroom
- Features: Built-in Features, Dual Sinks, Double Vanity, En Suite Bathroom, Garden Tub/Roman Tub, Hollywood Bath, Solid Surface Counters, Sink, Separate Shower
- Level: Second
- Dimensions: 18 x 15
Breakfast room nook
- Features: Breakfast Bar, Built-in Features, Granite Counters
- Level: Second
- Dimensions: 13 x 6
Other
- Features: Built-in Features, Jack and Jill Bath, Solid Surface Counters
- Level: Second
- Dimensions: 10 x 5
Half bath
- Level: First
- Dimensions: 8 x 5
Half bath
- Level: Second
- Dimensions: 6 x 5
Kitchen
- Features: Breakfast Bar, Built-in Features, Granite Counters, Pantry, Stone Counters
- Level: Second
- Dimensions: 11 x 11
Living room
- Features: Fireplace
- Level: Second
- Dimensions: 20 x 17
Living room
- Features: Built-in Features, Fireplace
- Level: First
- Dimensions: 25 x 22
Storage room
- Level: First
- Dimensions: 11 x 9
Sunroom
- Features: Ceiling Fan(s)
- Level: Second
- Dimensions: 13 x 11
Utility room
- Features: Built-in Features, Utility Room, Utility Sink
- Level: Second
- Dimensions: 11 x 6
Heating
- Central, Electric, Fireplace(s)
Cooling
- Central Air, Ceiling Fan(s), Electric, Roof Turbine(s)
Appliances
- Included: Convection Oven, Double Oven, Dishwasher, Electric Cooktop, Electric Oven, Disposal, Microwave, Trash Compactor, Wine Cooler
- Laundry: Electric Dryer Hookup, Laundry in Utility Room
Features
- Wet Bar, Built-in Features, Decorative/Designer Lighting Fixtures, Double Vanity, Granite Counters, Pantry, Walk-In Closet(s)
- Flooring: Carpet, Combination, Slate, Tile, Wood
- Windows: Window Coverings
- Has basement: No
- Number of fireplaces: 2
- Fireplace features: Den, Great Room, Living Room, Masonry, Raised Hearth, Wood Burning
Interior area
- Total interior livable area: 3,262 sqft
Property
Parking
- Total spaces: 4
- Parking features: Concrete, Direct Access, Door-Single, Driveway, Enclosed, Garage, Garage Door Opener, Garage Faces Side, Storage
- Attached garage spaces: 2
- Carport spaces: 2
- Covered spaces: 4
- Has uncovered spaces: Yes
Features
- Levels: Multi/Split
- Patio & porch: Covered, Deck, Front Porch, Patio, Wrap Around
- Exterior features: Lighting, Rain Gutters
- Pool features: None
- Fencing: Back Yard,Partial,Wood,Wrought Iron
Lot
- Size: 10,624 Square Feet
- Features: Hardwood Trees, Interior Lot, Landscaped, Rolling Slope, Many Trees, Subdivision, Sloped
- Topography: Hill
Details
- Parcel number: R70358
Construction
Type & style
- Home type: SingleFamily
- Architectural style: Mid-Century Modern,Split Level,Detached
- Property subtype: Single Family Residence
Materials
- Brick, Cedar, Wood Siding
- Foundation: Combination, Pillar/Post/Pier, Slab
- Roof: Composition
Condition
- Year built: 1979
Utilities & green energy
- Utilities for property: Electricity Connected, Municipal Utilities, Sewer Available, Underground Utilities, Water Available
Community & HOA
Community
- Features: Curbs
- Subdivision: Trophy Club Oak Hill
HOA
- Has HOA: No
Location
- Region: Trophy Club
Financial & listing details
- Tax assessed value: $446,959
- Annual tax amount: $4,870
- Date on market: 8/20/2025
- Cumulative days on market: 75 days
- Listing terms: Cash
- Electric utility on property: Yes
Price history
| Date | Event | Price |
|---|---|---|
| 12/8/2025 | Sold | -- |
Source: NTREIS #21036149 Report a problem | ||
| 12/4/2025 | Pending sale | $638,000$196/sqft |
Source: NTREIS #21036149 Report a problem | ||
| 11/5/2025 | Contingent | $638,000$196/sqft |
Source: NTREIS #21036149 Report a problem | ||
| 9/29/2025 | Price change | $638,000-3%$196/sqft |
Source: NTREIS #21036149 Report a problem | ||
| 9/1/2025 | Listed for sale | $658,000$202/sqft |
Source: NTREIS #21036149 Report a problem | ||
| 8/29/2025 | Contingent | $658,000$202/sqft |
Source: NTREIS #21036149 Report a problem | ||
| 8/20/2025 | Listed for sale | $658,000$202/sqft |
Source: NTREIS #21036149 Report a problem | ||
Public tax history
| Year | Property taxes | Tax assessment |
|---|---|---|
| 2025 | $636 +5.4% | $300,354 +10% |
| 2024 | $603 +2.1% | $273,049 +10% |
| 2023 | $591 -47.8% | $248,226 +10% |
| 2022 | $1,131 -83.6% | $225,660 -32.2% |
| 2021 | $6,905 +515.5% | $332,594 +78.3% |
| 2020 | $1,122 +1% | $186,495 -43.9% |
| 2019 | $1,111 +4.4% | $332,324 +115.6% |
| 2018 | $1,064 +6.4% | $154,128 +10% |
| 2017 | $1,000 | $140,116 +10% |
| 2016 | $1,000 -7.3% | $127,378 +10% |
| 2015 | $1,079 | $115,798 +10% |
| 2014 | $1,079 | $105,271 +10% |
| 2013 | $1,079 | $95,701 +10% |
| 2012 | -- | $87,001 +10% |
| 2011 | -- | $79,092 +10% |
| 2010 | -- | $71,902 +10% |
| 2009 | -- | $65,365 -69.3% |
| 2007 | -- | $212,656 +1.5% |
| 2006 | $1,091 +12.4% | $209,540 -2% |
| 2005 | $970 | $213,827 +4.7% |
| 2004 | -- | $204,239 +453.5% |
| 2003 | -- | $36,900 -0.1% |
| 2002 | -- | $36,923 +0.6% |
| 2001 | -- | $36,701 |
Find assessor info on the county website
Neighborhood: 76262
Nearby homes
- $481,4003 bd2 ba2.5k sqft228 Oak Hill Dr, Trophy Club, TX 76262Off Market
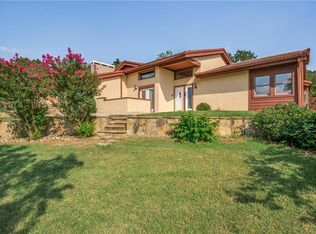
- $593,4003 bd3 ba2.8k sqft232 Oak Hill Dr, Trophy Club, TX 76262Off Market
- $434,100-- bd2 ba2.3k sqft405 Hilltop, Trophy Club, TX 76262Off Market
- $--4 bd7 ba5k sqft403 Hilltop, Trophy Club, TX 76262Sold
- $713,5024 bd2 ba3.1k sqft235 Oak Hill Dr, Trophy Club, TX 76262Off Market
- $--3 bd3 ba3.7k sqft226 Oak Hill Dr, Trophy Club, TX 76262Sold
- $796,0005 bd3 ba2.5k sqft237 Oak Hill Dr, Trophy Club, TX 76262Off Market
- $435,8004 bd3 ba2.6k sqft234 Oak Hill Dr, Trophy Club, TX 76262Off Market
Nearby schools
GreatSchools rating
- 10/10Lakeview Elementary SchoolGrades: PK-5Distance: 1.1 mi
- 9/10Medlin Middle SchoolGrades: 6-8Distance: 1.2 mi
- 8/10Byron Nelson High SchoolGrades: 9-12Distance: 1.4 mi
Schools provided by the listing agent
- Elementary: Lakeview
- Middle: Medlin
- High: Byron Nelson
- District: Northwest ISD
Source: NTREIS. This data may not be complete. We recommend contacting the local school district to confirm school assignments for this home.
Get a cash offer in 3 minutes
Find out how much your home could sell for in as little as 3 minutes with a no-obligation cash offer.
Estimated market value
$590,400
Get a cash offer in 3 minutes
Find out how much your home could sell for in as little as 3 minutes with a no-obligation cash offer.
Estimated market value
$590,400
- Texas
- Denton County
- Trophy Club
- 76262
- 230 Oak Hill Dr
Nearby cities
Nearby zip codes
Other Trophy Club Topics
