Welcome to this beautifully maintained 3-bedroom, 1.5-bath home where pride of ownership shines throughout. Nearly every room has been refreshed and thoughtfully updated. From the moment you arrive, you'll appreciate the many improvements already completed, including newer roof (2020), expanded and newly paved driveway (2025), new heating system and hot water heater (2021), and newer fence surrounding the backyard retreat. Step inside to a warm and inviting family room featuring a cozy wood-burning fireplace - the perfect place to gather on chilly evenings. Just beyond, the dining room offers an ideal space for entertaining that flows seamlessly into the open, eat-in kitchen. Off the kitchen is a hallway to an updated powder room, a laundry room and access to the garage. Back in the kitchen, open the sliding glass doors to your own backyard oasis. Enjoy relaxing or entertaining on the deck with a walkway leading to a pergola covered built-in fire pit area, all surrounded by a 6-foot privacy fence for added comfort and seclusion. Back inside, head upstairs to the updated full bathroom featuring a new vanity and a beautifully tiled shower/tub combination. The spacious primary bedroom has a new ceiling fan and a walk-in closet with shelving, while two additional generously sized bedrooms complete the second floor. Additional highlights include newer carpeting (2024), new lighting fixtures (2025), 3 new ceiling fans (2026), new dryer (2026), refrigerator (2023), oven (2023), an attic/house fan for cooling efficiency, and an unfinished basement providing excellent storage space. This lovingly cared-for home combines comfort, charm, and major upgrades - offering a wonderful opportunity to simply move in and enjoy!
Sold for $480,000
$480,000
226 Parkridge Dr, Perkasie, PA 18944
3beds
1,596sqft
Single Family Residence
Built in 1981
9,583 Square Feet Lot
$480,400 Zestimate®
$301/sqft
$2,586 Estimated rent
Home value
$480,400
$452,000 - $509,000
$2,586/mo
Zestimate® history
Owner options
List your home for rent
$2,586/mo
Rent Zestimate®
Find your next renter with Zillow Rental Manager. Plus, with online applications, you can quickly screen prospective tenants – for free.
$2,586/mo
Rent Zestimate®
Refinance and save
$3,084/mo
Est. payment
Refinancing to a lower rate could help reduce your monthly payments and save thousands over the life of the loan.
$3,084/mo
Est. payment
Explore your selling options
Work with a Zillow partner agent
Leverage their expertise and Zillow's premium Showcase listings to get your home seen by more buyers.
Get startedList with your own agent
Get your home in front of millions of buyers by listing it on Zillow.
Learn how to do itSell it yourself
Take full control of how buyers see your home on Zillow by listing For Sale by Owner (FSBO).
List your homeWhat's special
Cozy wood-burning fireplaceOpen eat-in kitchenSpacious primary bedroomWalk-in closet with shelving
Zillow last checked:
Listing updated:
Listed by:
Joymarie DeFruscio 484-614-2204,
Keller Williams Realty Group,
Listing Team: The Haven Collective, Co-Listing Team: The Haven Collective,Co-Listing Agent: Jessica Viscusi 484-410-3977,
Keller Williams Realty Group
Bought with:
Shannon Witt, RS372285
Keller Williams Real Estate-Doylestown
Source: Bright MLS,MLS#: PABU2121940
Facts & features
Interior
Bedrooms & bathrooms
- Bedrooms: 3
- Bathrooms: 2
- Full bathrooms: 1
- 1/2 bathrooms: 1
- Main level bathrooms: 1
Rooms
- Room types: Living Room, Dining Room, Kitchen, Family Room, Laundry
Dining room
- Level: Main
Family room
- Level: Main
Kitchen
- Level: Main
Laundry
- Level: Main
Living room
- Level: Main
Heating
- Baseboard, Oil
Cooling
- Whole House Fan, Window Unit(s)
Appliances
- Included: Dishwasher, Disposal, Dryer, Oven/Range - Electric, Refrigerator, Washer, Water Heater, Electric Water Heater
- Laundry: Main Level, Laundry Room
Features
- Attic/House Fan, Bathroom - Tub Shower, Breakfast Area, Ceiling Fan(s), Formal/Separate Dining Room, Eat-in Kitchen, Kitchen Island, Pantry, Walk-In Closet(s)
- Flooring: Vinyl, Ceramic Tile, Wood, Carpet
- Basement: Unfinished
- Number of fireplaces: 1
- Fireplace features: Wood Burning
Interior area
- Total structure area: 1,596
- Total interior livable area: 1,596 sqft
- Finished area above ground: 1,596
- Finished area below ground: 0
Property
Parking
- Total spaces: 7
- Parking features: Garage Faces Front, Inside Entrance, Attached, Driveway
- Attached garage spaces: 1
- Uncovered spaces: 6
Accessibility
- Accessibility features: None
Features
- Levels: Two
- Stories: 2
- Patio & porch: Deck
- Pool features: None
- Fencing: Full
Lot
- Size: 9,583 Square Feet
- Features: Rear Yard
Details
- Additional structures: Above Grade, Below Grade
- Parcel number: 33001082
- Zoning: PRD
- Special conditions: Standard
Construction
Type & style
- Home type: SingleFamily
- Architectural style: Traditional
- Property subtype: Single Family Residence
Materials
- Frame, Vinyl Siding, Stone
- Foundation: Block
Condition
- New construction: No
- Year built: 1981
Utilities & green energy
- Sewer: Public Sewer
- Water: Public
Community & HOA
Community
- Subdivision: Park Ridge Ests
HOA
- Has HOA: No
Location
- Region: Perkasie
- Municipality: PERKASIE BORO
Financial & listing details
- Price per square foot: $301/sqft
- Tax assessed value: $22,800
- Annual tax amount: $4,083
- Date on market: 5/28/2026
- Listing agreement: Exclusive Right To Sell
- Listing terms: Cash,Conventional,FHA,VA Loan
- Ownership: Fee Simple
Price history
| Date | Event | Price |
|---|---|---|
| 6/30/2026 | Sold | $480,000+1.1%$301/sqft |
Source:  Bright MLS #PABU2121940 Report a problem Bright MLS #PABU2121940 Report a problem | ||
| 5/30/2026 | Pending sale | $474,900$298/sqft |
Source: Bright MLS #PABU2121940 Report a problem | ||
| 5/28/2026 | Listed for sale | $474,900+90%$298/sqft |
Source: Bright MLS #PABU2121940 Report a problem | ||
| 6/19/2015 | Sold | $250,000-3.8%$157/sqft |
Source: Public Record Report a problem | ||
| 2/4/2015 | Price change | $259,900-7.1%$163/sqft |
Source: Coldwell Banker Hearthside, Realtors #6474248 Report a problem | ||
| 10/21/2014 | Listed for sale | $279,900+42.1%$175/sqft |
Source: Coldwell Banker Hearthside, Realtors #6474248 Report a problem | ||
| 1/5/2012 | Sold | $197,000-3.9%$123/sqft |
Source: Public Record Report a problem | ||
| 10/14/2011 | Price change | $205,000-2.8%$128/sqft |
Source: Coldwell Banker Hearthside #5959612 Report a problem | ||
| 6/14/2011 | Price change | $210,948+6%$132/sqft |
Source: Hearthside, Realtors #5561516 Report a problem | ||
| 6/13/2011 | Price change | $199,000-5.7%$125/sqft |
Source: Hearthside, Realtors #5561516 Report a problem | ||
| 6/12/2011 | Price change | $210,948+6%$132/sqft |
Source: Hearthside, Realtors #5561516 Report a problem | ||
| 6/9/2011 | Price change | $199,000-13.9%$125/sqft |
Source: Hearthside, Realtors #5561516 Report a problem | ||
| 5/15/2011 | Listed for sale | $231,132+16.1%$145/sqft |
Source: Coldwell Banker Hearthside Realtors - Ottsville #5561516 Report a problem | ||
| 3/24/2011 | Listing removed | $199,000$125/sqft |
Source: Coldwell Banker Hearthside, Realtors #5561516 Report a problem | ||
| 2/24/2011 | Price change | $199,000-9.1%$125/sqft |
Source: Coldwell Banker Hearthside, Realtors #5561516 Report a problem | ||
| 1/1/2011 | Price change | $219,000-4.4%$137/sqft |
Source: Coldwell Banker Hearthside, Realtors #5561516 Report a problem | ||
| 9/23/2010 | Listed for sale | $229,000$143/sqft |
Source: Coldwell Banker Hearthside, Realtors #5561516 Report a problem | ||
| 6/12/2010 | Listing removed | $229,000$143/sqft |
Source: Coldwell Banker Hearthside, Realtors #5561516 Report a problem | ||
| 11/8/2009 | Price change | $229,000-4.2%$143/sqft |
Source: Coldwell Banker Hearthside Realtors - Dublin #5561516 Report a problem | ||
| 10/2/2009 | Price change | $239,000-2.4%$150/sqft |
Source: Coldwell Banker Hearthside Realtors - Dublin #5561516 Report a problem | ||
| 7/13/2009 | Listed for sale | $245,000-15.5%$154/sqft |
Source: Coldwell Banker Hearthside Realtors - Dublin #5561516 Report a problem | ||
| 1/25/2008 | Listing removed | $289,900$182/sqft |
Source: Realty Generator #5188257 Report a problem | ||
| 11/16/2007 | Listed for sale | $289,900+23.4%$182/sqft |
Source: Realty Generator #5188257 Report a problem | ||
| 6/28/2004 | Sold | $235,000+30.6%$147/sqft |
Source: Public Record Report a problem | ||
| 10/18/2002 | Sold | $179,900+30.4%$113/sqft |
Source: Public Record Report a problem | ||
| 6/5/1998 | Sold | $138,000$86/sqft |
Source: Public Record Report a problem | ||
Public tax history
| Year | Property taxes | Tax assessment |
|---|---|---|
| 2025 | $3,921 | $22,800 |
| 2024 | $3,921 +1.2% | $22,800 |
| 2023 | $3,875 | $22,800 |
| 2022 | $3,875 +1.8% | $22,800 |
| 2021 | $3,807 | $22,800 |
| 2020 | $3,807 +0.6% | $22,800 |
| 2018 | $3,784 +0.8% | $22,800 |
| 2017 | $3,755 | $22,800 |
| 2016 | $3,755 | $22,800 |
| 2015 | -- | $22,800 |
| 2014 | -- | $22,800 |
| 2013 | -- | $22,800 |
| 2012 | -- | $22,800 |
| 2011 | -- | $22,800 |
| 2010 | -- | $22,800 -14.9% |
| 2009 | -- | $26,800 |
| 2008 | -- | $26,800 |
| 2007 | -- | $26,800 |
| 2006 | -- | $26,800 |
| 2005 | -- | $26,800 +300% |
| 2004 | -- | $6,700 |
| 2003 | -- | $6,700 |
| 2002 | -- | $6,700 |
| 2000 | -- | $6,700 |
Find assessor info on the county website
Neighborhood: 18944
Nearby homes
- $426,8003 bd2 ba1.7k sqft228 Parkridge Dr, Perkasie, PA 18944Off Market
- $506,9004 bd3 ba3k sqft224 Parkridge Dr, Perkasie, PA 18944Off Market
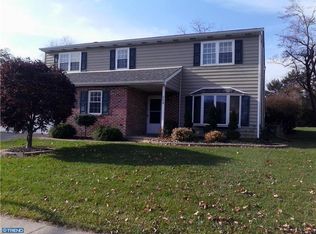
- $384,1003 bd1 ba1.4k sqft222 Parkridge Dr, Perkasie, PA 18944Off Market
- $475,2003 bd1 ba1.7k sqft230 Parkridge Dr, Perkasie, PA 18944Off Market
- $409,5003 bd3 ba1.7k sqft237 Parkridge Dr, Perkasie, PA 18944Off Market
- $338,0003 bd1 ba1.7k sqft233 Parkridge Dr, Perkasie, PA 18944Off Market
- $357,7003 bd1 ba1.7k sqft235 Parkridge Dr, Perkasie, PA 18944Off Market
- $634,0004 bd2 ba2.4k sqft409 S Ridge Rd, Perkasie, PA 18944Off Market
Nearby schools
GreatSchools rating
- 7/10West Rockhill El SchoolGrades: K-5Distance: 1 mi
- 5/10Pennridge South Middle SchoolGrades: 6-8Distance: 0.6 mi
- 9/10Pennridge High SchoolGrades: 9-12Distance: 1.9 mi
Schools provided by the listing agent
- High: Pennridge
- District: Pennridge
Source: Bright MLS. This data may not be complete. We recommend contacting the local school district to confirm school assignments for this home.
Get a cash offer in 3 minutes
Find out how much your home could sell for in as little as 3 minutes with a no-obligation cash offer.
Estimated market value
$480,400
Get a cash offer in 3 minutes
Find out how much your home could sell for in as little as 3 minutes with a no-obligation cash offer.
Estimated market value
$480,400
- Pennsylvania
- Bucks County
- Perkasie
- 18944
- 226 Parkridge Dr
Nearby cities
Nearby neighborhoods
Nearby zip codes
Other Perkasie Topics
