Welcome to RACHEL VINCENT WAY, in the heart of NORTH BUFFALO. Refined, comfortable, and effortlessly livable, this is the one that checks every box! This beautifully maintained 2080 square foot classic colonial home offers the space and flexibility today’s buyers are hoping to find. The updated kitchen features quartz countertops, stainless steel appliances, and stylish updated cabinetry and opens naturally to the living spaces, making it ideal for both everyday living and entertaining. Luxury without pretense and space without compromise. The primary bathroom offers a true retreat. Sliding glass doors from your Kitchen dining area, leads you to a fully fenced yard, equipped with a Sprinkler System, professional landscaping (front and back),and gives you privacy plus usable outdoor space for pets, play, or summer gatherings. Indulge in expansive floor plans with luxurious finishes. Enjoy the convenience of being able to walk to restaurants, coffee shops, and local boutiques. You get a true neighborhood feel while still being minutes to everything including shopping, expressways, Buffalo Museum of Science, Buffalo Zoo, and the city. "Urban/Suburban" mix. This is the kind of home that simply feels good the moment you walk in.
Closed
$629,900
226 Rachel Vincent Way, Buffalo, NY 14216
3beds
2,080sqft
Single Family Residence
Built in 2023
4,277 Square Feet Lot
$631,100 Zestimate®
$303/sqft
$3,410 Estimated rent
Home value
$631,100
$600,000 - $663,000
$3,410/mo
Zestimate® history
Owner options
List your home for rent
$3,410/mo
Rent Zestimate®
Find your next renter with Zillow Rental Manager. Plus, with online applications, you can quickly screen prospective tenants – for free.
$3,410/mo
Rent Zestimate®
Refinance and save
$4,346/mo
Est. payment
Refinancing to a lower rate could help reduce your monthly payments and save thousands over the life of the loan.
$4,346/mo
Est. payment
Explore your selling options
Work with a Zillow partner agent
Leverage their expertise and Zillow's premium Showcase listings to get your home seen by more buyers.
Get startedList with your own agent
Get your home in front of millions of buyers by listing it on Zillow.
Learn how to do itSell it yourself
Take full control of how buyers see your home on Zillow by listing For Sale by Owner (FSBO).
List your homeWhat's special
Stylish updated cabinetryFully fenced yardStainless steel appliancesUpdated kitchenQuartz countertops
Zillow last checked:
Listing updated:
Listed by:
Beatrice Dunwoodie 716-912-5355,
HUNT Real Estate Corporation,
Barbara A Hoy 716-864-6010,
HUNT Real Estate Corporation
Bought with:
Tracy Heneghan, 10401284827
Gurney Becker & Bourne
Source: NYSAMLSs,MLS#: B1669891 Originating MLS: Buffalo
Originating MLS: BuffaloFacts & features
Interior
Bedrooms & bathrooms
- Bedrooms: 3
- Bathrooms: 3
- Full bathrooms: 2
- 1/2 bathrooms: 1
- Main level bathrooms: 1
Bedroom 1
- Level: Second
- Dimensions: 18.00 x 11.00
Bedroom 2
- Level: Second
- Dimensions: 13.00 x 12.00
Bedroom 3
- Level: Second
- Dimensions: 12.00 x 11.00
Dining room
- Level: First
- Dimensions: 13.00 x 13.00
Foyer
- Level: First
Kitchen
- Level: First
- Dimensions: 21.00 x 15.00
Laundry
- Level: Second
- Dimensions: 10.00 x 8.00
Living room
- Level: First
- Dimensions: 21.00 x 14.00
Other
- Level: First
- Dimensions: 9.00 x 3.00
Heating
- Gas, Forced Air
Cooling
- Central Air
Appliances
- Included: Built-In Refrigerator, Dishwasher, Gas Oven, Gas Range, Gas Water Heater, Microwave, Tankless Water Heater
- Laundry: Upper Level
Features
- Ceiling Fan(s), Separate/Formal Dining Room, Entrance Foyer, Eat-in Kitchen, Separate/Formal Living Room, Bath in Primary Bedroom
- Flooring: Luxury Vinyl
- Basement: Full,Sump Pump
- Has fireplace: No
Interior area
- Total structure area: 2,080
- Total interior livable area: 2,080 sqft
Property
Parking
- Total spaces: 2
- Parking features: Attached, Garage
- Attached garage spaces: 2
Features
- Levels: Two
- Stories: 2
- Patio & porch: Patio
- Exterior features: Concrete Driveway, Fully Fenced, Patio
- Fencing: Full
Lot
- Size: 4,277 Square Feet
- Dimensions: 55 x 77
- Features: Near Public Transit, Rectangular, Rectangular Lot, Residential Lot
Details
- Parcel number: 1402000785000009009000
- Special conditions: Standard
Construction
Type & style
- Home type: SingleFamily
- Architectural style: Colonial,Two Story
- Property subtype: Single Family Residence
Materials
- Vinyl Siding, Copper Plumbing
- Foundation: Poured
- Roof: Asphalt,Architectural,Shingle
Condition
- Resale
- Year built: 2023
Utilities & green energy
- Electric: Circuit Breakers
- Sewer: Connected
- Water: Connected, Public
- Utilities for property: Electricity Connected, Sewer Connected, Water Connected
Community & HOA
Community
- Subdivision: Holland Land Company's Su
Location
- Region: Buffalo
Financial & listing details
- Price per square foot: $303/sqft
- Tax assessed value: $45,000
- Annual tax amount: $4,475
- Date on market: 3/30/2026
- Cumulative days on market: 28 days
- Listing terms: Cash,Conventional
Price history
| Date | Event | Price |
|---|---|---|
| 6/26/2026 | Sold | $629,900$303/sqft |
Source:  NYSAMLSs #B1669891 Report a problem NYSAMLSs #B1669891 Report a problem | ||
| 4/30/2026 | Pending sale | $629,900$303/sqft |
Source: NYSAMLSs #B1669891 Report a problem | ||
| 3/30/2026 | Listed for sale | $629,900$303/sqft |
Source: NYSAMLSs #B1669891 Report a problem | ||
Public tax history
Tax history is unavailable.
Neighborhood: North Park
Nearby homes
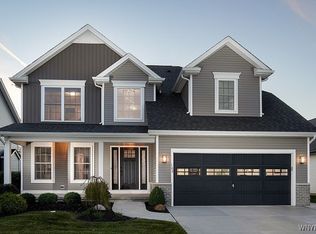
- $649,9004 bd3 ba2.2k sqft232 Rachel Vincent Way, Buffalo, NY 14216Sold
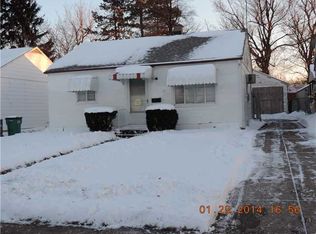
- $572,8303 bd2 ba1.6k sqft220 Rachel Vincent Way, Buffalo, NY 14216Sold
- $163,0002 bd1 ba725 sqft515 Saint Lawrence Ave, Buffalo, NY 14216Off Market
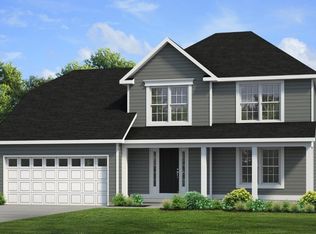
- $609,9004 bd3 ba2.1k sqft238 Rachel Vincent Way, Buffalo, NY 14216Sold
- $185,2002 bd1 ba672 sqft511 Saint Lawrence Ave, Buffalo, NY 14216Off Market
- $164,4002 bd1 ba725 sqft507 Saint Lawrence Ave, Buffalo, NY 14216Off Market
- $215,8003 bd1 ba1k sqft503 Saint Lawrence Ave, Buffalo, NY 14216Off Market
- $161,3252 bd1 ba700 sqft519 Saint Lawrence Ave, Buffalo, NY 14216Sold
Nearby schools
GreatSchools rating
- 3/10Ps 81Grades: PK-8Distance: 0.9 mi
- 6/10Middle Early College High SchoolGrades: 9-12Distance: 1.3 mi
- 3/10Dr George Blackman EccGrades: PK-4Distance: 1.5 mi
Schools provided by the listing agent
- District: Buffalo
Source: NYSAMLSs. This data may not be complete. We recommend contacting the local school district to confirm school assignments for this home.
- New York
- Erie County
- Buffalo
- 14216
- North Park
- 226 Rachel Vincent Way
Nearby cities
Nearby neighborhoods
Nearby zip codes
Other Buffalo Topics
