Set on a corner lot, Marrano's Discovery VII floor plan has a fantastic modern layout. Off the Foyer is a flex space that leads to the Kitchen - perfect for a Home Office or Dining Room. This home's Kitchen will be a dream to cook and entertain in with its walk-in pantry, center island with room for seating, quartz counters, soft-close cabinetry that extends to the 9' ceilings, recessed lighting, and stainless appliances. Just off the Kitchen is the extended Family Room with cozy gas fireplace. Also conveniently on the 1st floor are the Laundry Room, Mud Room, and 1/2 bath. Other features include a Primary Suite with tiled shower and WIC, luxury vinyl plank/tile flooring, tankless water heater, back-up sump pump, and Marrano's new home warranty. Expected May '25 completion. Don't miss out - only a handful of lots remain!
Closed
$609,900
238 Rachel Vincent Way, Buffalo, NY 14216
4beds
2,144sqft
Single Family Residence
Built in 2025
4,356 Square Feet Lot
$620,600 Zestimate®
$284/sqft
$3,254 Estimated rent
Home value
$620,600
$571,000 - $676,000
$3,254/mo
Zestimate® history
Owner options
List your home for rent
$3,254/mo
Rent Zestimate®
Find your next renter with Zillow Rental Manager. Plus, with online applications, you can quickly screen prospective tenants – for free.
$3,254/mo
Rent Zestimate®
Refinance and save
$4,503/mo
Est. payment
Refinancing to a lower rate could help reduce your monthly payments and save thousands over the life of the loan.
$4,503/mo
Est. payment
Explore your selling options
Work with a Zillow partner agent
Leverage their expertise and Zillow's premium Showcase listings to get your home seen by more buyers.
Get startedList with your own agent
Get your home in front of millions of buyers by listing it on Zillow.
Learn how to do itSell it yourself
Take full control of how buyers see your home on Zillow by listing For Sale by Owner (FSBO).
List your homeWhat's special
Extended family roomModern layoutCozy gas fireplaceFlex spaceRecessed lightingLaundry roomStainless appliances
Zillow last checked:
Listing updated:
Listed by:
Annette D Pellerin pellerina@marranohomes.com,
Marrano/Marc Equity Corp
Bought with:
Michael J Hartke Jr, 40HA1118942
Howard Hanna WNY Inc
Source: NYSAMLSs,MLS#: B1589201 Originating MLS: Buffalo
Originating MLS: BuffaloFacts & features
Interior
Bedrooms & bathrooms
- Bedrooms: 4
- Bathrooms: 3
- Full bathrooms: 2
- 1/2 bathrooms: 1
- Main level bathrooms: 1
Bedroom 1
- Level: First
- Dimensions: 15.00 x 14.00
Bedroom 1
- Level: First
- Dimensions: 15.00 x 14.00
Bedroom 2
- Level: Second
- Dimensions: 11.00 x 11.00
Bedroom 2
- Level: Second
- Dimensions: 11.00 x 11.00
Bedroom 3
- Level: Second
- Dimensions: 11.00 x 10.00
Bedroom 3
- Level: Second
- Dimensions: 11.00 x 10.00
Bedroom 4
- Level: Second
- Dimensions: 15.00 x 12.00
Bedroom 4
- Level: Second
- Dimensions: 15.00 x 12.00
Dining room
- Level: First
- Dimensions: 14.00 x 9.00
Dining room
- Level: First
- Dimensions: 14.00 x 9.00
Family room
- Level: First
- Dimensions: 18.00 x 12.00
Family room
- Level: First
- Dimensions: 18.00 x 12.00
Kitchen
- Level: First
- Dimensions: 14.00 x 11.00
Kitchen
- Level: First
- Dimensions: 14.00 x 11.00
Other
- Level: First
- Dimensions: 13.00 x 13.00
Other
- Level: First
- Dimensions: 13.00 x 13.00
Heating
- Gas, Forced Air
Cooling
- Central Air
Appliances
- Included: Dishwasher, Exhaust Fan, Gas Water Heater, Microwave, Range Hood
- Laundry: Main Level
Features
- Breakfast Bar, Den, Entrance Foyer, Eat-in Kitchen, Home Office, Kitchen/Family Room Combo, Quartz Counters, Sliding Glass Door(s), Solid Surface Counters, Walk-In Pantry, Bath in Primary Bedroom
- Flooring: Carpet, Luxury Vinyl, Varies
- Doors: Sliding Doors
- Basement: Full,Sump Pump
- Number of fireplaces: 1
Interior area
- Total structure area: 2,144
- Total interior livable area: 2,144 sqft
Property
Parking
- Total spaces: 2
- Parking features: Attached, Garage
- Attached garage spaces: 2
Features
- Levels: Two
- Stories: 2
- Exterior features: Concrete Driveway
Lot
- Size: 4,356 Square Feet
- Dimensions: 58 x 79
- Features: Near Public Transit, Rectangular, Rectangular Lot, Residential Lot
Details
- Parcel number: 1402000785000009011000
- Special conditions: Standard
Construction
Type & style
- Home type: SingleFamily
- Architectural style: Colonial
- Property subtype: Single Family Residence
Materials
- Attic/Crawl Hatchway(s) Insulated, Spray Foam Insulation, Vinyl Siding
- Foundation: Poured
- Roof: Asphalt
Condition
- New Construction
- New construction: Yes
- Year built: 2025
Details
- Builder model: Marrano/Discovery VII
Utilities & green energy
- Electric: Circuit Breakers
- Sewer: Connected
- Water: Connected, Public
- Utilities for property: Sewer Connected, Water Connected
Community & HOA
Community
- Subdivision: Colvin Estates
Location
- Region: Buffalo
Financial & listing details
- Price per square foot: $284/sqft
- Tax assessed value: $27,000
- Date on market: 2/21/2025
- Cumulative days on market: 24 days
- Listing terms: Cash,Conventional,FHA,VA Loan
Price history
| Date | Event | Price |
|---|---|---|
| 6/16/2025 | Sold | $609,900+0.5%$284/sqft |
Source:  NYSAMLSs #B1589201 Report a problem NYSAMLSs #B1589201 Report a problem | ||
| 3/19/2025 | Pending sale | $606,900$283/sqft |
Source: NYSAMLSs #B1589201 Report a problem | ||
| 2/21/2025 | Listed for sale | $606,900$283/sqft |
Source: NYSAMLSs #B1589201 Report a problem | ||
Public tax history
Tax history is unavailable.
Neighborhood: North Park
Nearby homes
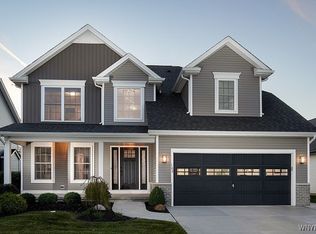
- $649,9004 bd3 ba2.2k sqft232 Rachel Vincent Way, Buffalo, NY 14216Sold
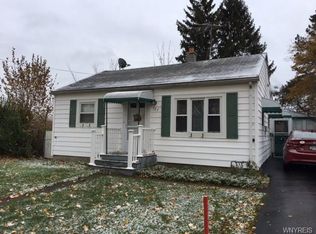
- $207,0003 bd1 ba1k sqft523 Saint Lawrence Ave, Buffalo, NY 14216Off Market

- $161,3252 bd1 ba700 sqft519 Saint Lawrence Ave, Buffalo, NY 14216Sold
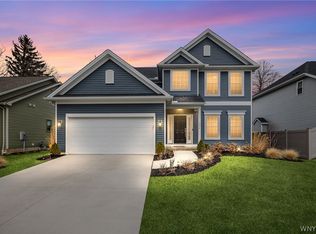
- $629,9003 bd3 ba2k sqft226 Rachel Vincent Way, Buffalo, NY 14216Sold
- $51,0003 bd1 ba1k sqft531 Saint Lawrence Ave, Buffalo, NY 14216Off Market
- $155,3002 bd1 ba725 sqft515 Saint Lawrence Ave, Buffalo, NY 14216Off Market
- $710,0003 bd3 ba2k sqft237 Rachel Vincent Way, Buffalo, NY 14216Sold
- $565,9004 bd3 ba2.2k sqft231 Rachel Vincent Way, Buffalo, NY 14216Sold
Nearby schools
GreatSchools rating
- 3/10Ps 81Grades: PK-8Distance: 0.9 mi
- 6/10Middle Early College High SchoolGrades: 9-12Distance: 1.3 mi
- 3/10Dr George Blackman EccGrades: PK-4Distance: 1.5 mi
Schools provided by the listing agent
- District: Buffalo
Source: NYSAMLSs. This data may not be complete. We recommend contacting the local school district to confirm school assignments for this home.
Sell for more on Zillow
Get a Zillow Showcase℠ listing at no additional cost and you could sell for .
$620,600
2% more
+$12,412
With Zillow Showcase(estimated)
$633,012
Sell for more on Zillow
Get a Zillow Showcase℠ listing at no additional cost and you could sell for .
$620,600
2% more
+$12,412
With Zillow Showcase(estimated)
$633,012
- New York
- Erie County
- Buffalo
- 14216
- North Park
- 238 Rachel Vincent Way
