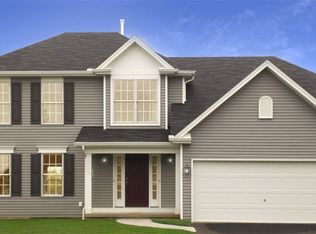
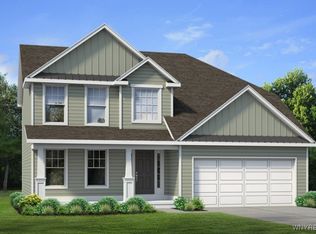
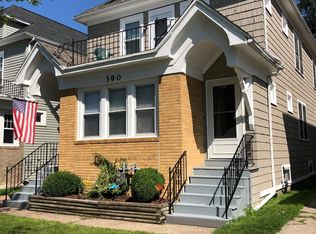
Welcome to this stunning 3-bedroom, 2.5-bath home, thoughtfully designed with an abundance of custom, high-end features throughout.
The exterior immediately impresses with custom hurricane-rated siding, sleek modern black windows, soffit lighting and a fully fenced yard. Enjoy outdoor living on the concrete patio, already equipped with two gas lines—perfect for a grill, fire table, or future outdoor kitchen.
Step inside to soaring 10-foot ceilings, striking 9-foot doors, and detailed custom molding that sets the tone for the entire home. The kitchen is a true showpiece, featuring custom Samsung appliances, a quartz waterfall island, full-height matching backsplash, and under-cabinet lighting. The open-concept layout flows seamlessly into the living room, highlighted by a warm yet modern fireplace—ideal for both relaxing and entertaining.
The dining room offers a refined, stately feel with elegant custom trim work, creating the perfect space for gatherings.
Upstairs, you’ll find three spacious bedrooms and the convenience of second-floor laundry. The primary suite is a private retreat, complete with a walk-in closet and a luxurious en-suite bath featuring marble countertops, herringbone tile flooring, and a beautifully finished black tile shower. The second full bath continues the upscale finishes with marble counters and a fully tiled shower.
The basement offers incredible potential for future expansion, with an egress window and rough-in plumbing for a full bathroom.
Additional highlights include a tankless hot water system, high-efficiency furnace, and LOW taxes.
This like-new home offers truly turnkey living in a prime location—just minutes from Hertel Avenue, the Medical Campus, and Downtown Buffalo.
Active under contract
Price cut: $20K (5/27)
$719,900
237 Rachel Vincent Way, Buffalo, NY 14216
3beds
2,078sqft
Single Family Residence
Built in 2024
4,120 Square Feet Lot
$-- Zestimate®
$346/sqft
$-- HOA
What's special
Quartz waterfall islandCustom samsung appliancesThree spacious bedroomsFully fenced yardOpen-concept layoutSecond-floor laundryDetailed custom molding
- 86 days |
- 1,388 |
- 39 |
Zillow last checked:
Listing updated:
Listed by:
Realty ONE Group Empower 716-899-4663,
Scott Perkins 716-796-1404
Source: NYSAMLSs,MLS#: B1673180
Originating MLS: Buffalo
Facts & features
Interior
Bedrooms & bathrooms
- Bedrooms: 3
- Bathrooms: 3
- Full bathrooms: 2
- 1/2 bathrooms: 1
- Main level bathrooms: 1
Heating
- Gas, Forced Air
Cooling
- Central Air
Appliances
- Included: Appliances Negotiable, Dryer, Dishwasher, Exhaust Fan, Disposal, Gas Oven, Gas Range, Gas Water Heater, Microwave, Refrigerator, Range Hood, Tankless Water Heater, Wine Cooler, Washer
- Laundry: Upper Level
Features
- Bathroom Rough-In, Ceiling Fan(s), Separate/Formal Dining Room, Entrance Foyer, Kitchen Island, Kitchen/Family Room Combo, Quartz Counters, Sliding Glass Door(s)
- Flooring: Luxury Vinyl, Tile, Varies
- Doors: Sliding Doors
- Basement: Egress Windows,Full
- Number of fireplaces: 1
Interior area
- Total structure area: 2,078
- Total interior livable area: 2,078 sqft
Property
Parking
- Total spaces: 2
- Parking features: Attached, Garage
- Attached garage spaces: 2
Features
- Levels: Two
- Stories: 2
- Patio & porch: Patio
- Exterior features: Concrete Driveway, Fully Fenced, Patio
- Fencing: Full
Lot
- Size: 4,120 Square Feet
- Dimensions: 55 x 74
- Features: Near Public Transit, Rectangular, Rectangular Lot, Residential Lot
Details
- Parcel number: 1402000785000009029000
- Special conditions: Standard
Construction
Type & style
- Home type: SingleFamily
- Architectural style: Two Story
- Property subtype: Single Family Residence
Materials
- Vinyl Siding
- Foundation: Poured
- Roof: Asphalt,Metal
Condition
- Resale
- Year built: 2024
Utilities & green energy
- Electric: Circuit Breakers
- Sewer: Connected
- Water: Connected, Public
- Utilities for property: High Speed Internet Available, Sewer Connected, Water Connected
Community & HOA
Community
- Subdivision: Holland Land Company's Su
Location
- Region: Buffalo
Financial & listing details
- Price per square foot: $346/sqft
- Tax assessed value: $43,000
- Annual tax amount: $6,330
- Date on market: 4/13/2026
- Cumulative days on market: 87 days
- Listing terms: Cash,Conventional,FHA,VA Loan
Estimated market value
Not available
Estimated sales range
Not available
Not available
Price history
| Date | Event | Price |
|---|---|---|
| 7/1/2026 | Contingent | $719,900$346/sqft |
Source: | ||
| 5/27/2026 | Price change | $719,900-2.7%$346/sqft |
Source: | ||
| 5/14/2026 | Price change | $739,900-2.6%$356/sqft |
Source: | ||
| 4/28/2026 | Price change | $759,900-1.3%$366/sqft |
Source: | ||
| 4/13/2026 | Listed for sale | $769,900$371/sqft |
Source: | ||
Public tax history
Tax history is unavailable.
Monthly payment
Estimated monthly payment$1,822
All calculations are estimates and provided by Zillow, Inc. for informational purposes only. Actual amounts may vary.
HOA fees may include property taxes on listings classified as Co-Ops. Contact the listing agent and/or owner for fee details.
Mortgage interest rates are dependent on a number of factors, including credit score, down payment, and repayment length. Interest rate data provided by Zillow Group Marketplace, Inc. as of 1/1/1970 from various mortgage lenders with which we have lead or other similar arrangements; the Estimated Payment is an average of those rates.
See how much you could borrow to make a competitive offer.
Climate risks
Neighborhood: North Park
Nearby schools
GreatSchools rating
- 4/10Ps 81Grades: PK-8Distance: 0.9 mi
- 9/10Middle Early College High SchoolGrades: 9-12Distance: 1.2 mi
- 3/10Dr George Blackman EccGrades: PK-4Distance: 1.5 mi
Schools provided by the listing agent
- District: Buffalo
Source: NYSAMLSs. This data may not be complete. We recommend contacting the local school district to confirm school assignments for this home.
A local agent can set up tours, give advice and negotiate with sellers.
- New York
- Erie County
- Buffalo
- 14216
- North Park
- 237 Rachel Vincent Way