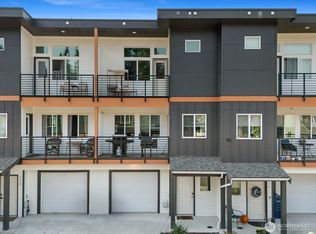
Modern Contemporary Design with 4 Bedrooms and 3.5 Baths! Step inside to an inviting interior featuring crisp white trim and durable luxury vinyl plank flooring throughout the main living areas. The entry welcomes you to a convenient main-floor bedroom with a 3/4 bath and direct access to the backyard patio — perfect for easy entertaining or guest privacy. The beautifully designed kitchen offers quartz countertops, a farmhouse stainless steel sink, stainless steel appliances, a spacious center island, and a walk-in pantry. The open-concept layout flows seamlessly from the kitchen into the great room, highlighted by luxury vinyl flooring leading to the deck for effortless indoor-outdoor living. Upstairs you’ll find two spacious guest bedrooms and a stylish guest bath with quartz countertops. The private primary suite features double closets, a full ensuite bath, and French doors opening to a private deck retreat. Completing this exceptional home is a private single-car garage and multiple outdoor spaces designed for relaxation and entertaining.
Sold
Zillow last checked:
Listing updated:
Bought with:
Stacy Clark, 136870
Windermere Real Estate JS
Source: NWMLS as distributed by MLS GRID,MLS#: 2525539
Price history
| Date | Event | Price |
|---|---|---|
| 7/17/2026 | Sold | $495,000+1%$255/sqft |
Source:  NWMLS as distributed by MLS GRID #2525539 Report a problem NWMLS as distributed by MLS GRID #2525539 Report a problem | ||
| 6/18/2026 | Pending sale | $490,000$253/sqft |
Source: NWMLS as distributed by MLS GRID #2525539 Report a problem | ||
| 6/14/2026 | Price change | $490,000-2%$253/sqft |
Source: NWMLS as distributed by MLS GRID #2525539 Report a problem | ||
| 5/19/2026 | Listed for sale | $500,000+8.7%$258/sqft |
Source: NWMLS as distributed by MLS GRID #2525539 Report a problem | ||
| 2/22/2023 | Sold | $459,950$237/sqft |
Source: Public Record Report a problem | ||

Get a cash offer in 3 minutes
Find out how much your home could sell for in as little as 3 minutes with a no-obligation cash offer.
Estimated market value
$486,200
