At just 3 years old, it still feels like new construction! Hard to find townhome in this price point with 4 Bedrooms, 3.5 Baths and a one-car garage! Entry leads to a main floor bedroom, 3/4 Bath & access to a fenced backyard and patio. Great space for a home office or guest room. On the main floor, you will find a half bath, open kitchen with large island, Quartz countertops, farm-style sink, stainless appliances & walk-in pantry! Spacious great room includes space for a dining table. The laminate vinyl flooring is featured on this main level and there is a French door that leads to a deck. Located upstairs is the Primary Suite PLUS 2 additional bedrooms, the main full bath with Quartz countertops, and the laundry closet. The primary suite boasts vaulted ceilings, a full bath, 2 closets & a French Door from the bedroom to your own balcony. One-car garage has built-in storage. Backyard is fenced and has a small patio too! HOA is self-managed and only has 6 units!
Contingent
Listed by: HomeSmart One Realty • Kristine Niemi
Price cut: $10K (7/20)
$479,950
224 Raybird Avenue, Granite Falls, WA 98252
4beds
1,692sqft
Townhouse, Condominium
Built in 2022
1,568 Square Feet Lot
$-- Zestimate®
$284/sqft
$200/mo HOA
What's special
Farm-style sinkOne-car garageMain floor bedroomWalk-in pantryFenced backyardStainless appliancesQuartz countertops
- --
- on Zillow
- 119
- views
- 9
- saves
Zillow last checked:
Listing updated:
Listed by:
Kristine Niemi,
HomeSmart One Realty
Source: NWMLS as distributed by MLS GRID,MLS#: 2482200
Facts & features
Interior
Bedrooms & bathrooms
- Bedrooms: 4
- Bathrooms: 4
- Full bathrooms: 2
- 3/4 bathrooms: 1
- 1/2 bathrooms: 1
- Main level bathrooms: 1
Primary bedroom
- Level: Third
Bedroom
- Level: Third
Bedroom
- Level: Third
Bedroom
- Level: Lower
Bathroom three quarter
- Level: Lower
Bathroom full
- Level: Third
Bathroom full
- Level: Third
Other
- Level: Main
Entry hall
- Level: Lower
Family room
- Level: Main
Kitchen with eating space
- Level: Main
Utility room
- Level: Third
Heating
- Ductless, Electric
Cooling
- Ductless
Appliances
- Included: Dishwasher, Dryer, Microwave, Refrigerator, Stove(s)/Range(s), Washer, Dishwasher(s), Dryer(s), Microwave(s), Refrigerator(s), Washer(s), Water Heater: Electric, Water Heater Location: Garage, Dryer-Electric
- Laundry: Electric Dryer Hookup, Washer Hookup
Features
- Flooring: Laminate, Carpet
- Doors: French Doors
- Windows: Insulated Windows
- Has fireplace: No
Interior area
- Total structure area: 1,692
- Total interior livable area: 1,692 sqft
Video & virtual tour
Property
Parking
- Total spaces: 2
- Parking features: Individual Garage, Off Street
- Has garage: Yes
- Covered spaces: 1
- Uncovered spaces: 1
Features
- Levels: Multi/Split
- Entry location: Lower
- Patio & porch: Dryer-Electric, French Doors, Insulated Windows, Primary Bathroom, Washer, Water Heater
- Has view: Yes
- View description: Territorial
Lot
- Size: 1,568 Square Feet
- Features: Cul-De-Sac, Curbs, Paved
Details
- Parcel number: 01221700022400
- Special conditions: Standard
Construction
Type & style
- Home type: Townhouse
- Architectural style: Modern,Townhouse
- Property subtype: Townhouse, Condominium
Materials
- Cement Planked, Cement Plank
- Roof: Flat
Condition
- Year built: 2022
- Major remodel year: 2022
Utilities & green energy
- Electric: Company: PUD
- Sewer: Company: City of Granite Falls
- Water: Company: City of Granite Falls
- Utilities for property: Xfinity
Green energy
- Energy efficient items: Insulated Windows
Community & HOA
Community
- Subdivision: Burn Road
HOA
- Services included: Common Area Maintenance
- HOA fee: $200 monthly
- HOA phone: 209-409-4682
Location
- Region: Granite Falls
Financial & listing details
- Price per square foot: $284/sqft
- Tax assessed value: $457,000
- Annual tax amount: $3,763
- Date on market: 2/19/2026
- Listing terms: Conventional,FHA,State Bond,VA Loan
- Inclusions: Dishwasher(s), Dryer(s), Microwave(s), Refrigerator(s), Stove(s)/Range(s), Washer(s)
Estimated market value
Not available
Estimated sales range
Not available
Not available
Price history
| Date | Event | Price |
|---|---|---|
| 7/20/2026 | Price change | $479,950-2%$284/sqft |
Source:  NWMLS as distributed by MLS GRID #2482200 Report a problem NWMLS as distributed by MLS GRID #2482200 Report a problem | ||
| 5/20/2026 | Price change | $489,950-2%$290/sqft |
Source: NWMLS as distributed by MLS GRID #2482200 Report a problem | ||
| 4/27/2026 | Price change | $500,000-2%$296/sqft |
Source: NWMLS as distributed by MLS GRID #2482200 Report a problem | ||
| 2/19/2026 | Listed for sale | $509,950+15.9%$301/sqft |
Source: NWMLS as distributed by MLS GRID #2482200 Report a problem | ||
| 2/10/2023 | Sold | $439,950$260/sqft |
Source: Public Record Report a problem | ||
Public tax history
| Year | Property taxes | Tax assessment |
|---|---|---|
| 2025 | $3,275 -13% | $457,000 +4% |
| 2024 | $3,763 +1.7% | $439,400 +2.4% |
| 2023 | $3,699 +3086.3% | $429,100 |
| 2022 | $116 | -- |
Find assessor info on the county website
Monthly payment
Est. payment
Payment breakdown
Explore the cost of this home by adjusting the details. Changes won't be saved.Climate risks
Neighborhood: 98252
Nearby schools
Schools provided by the listing agent
- Middle: Granite Falls Mid
- High: Granite Falls High
Source: NWMLS as distributed by MLS GRID. This data may not be complete. We recommend contacting the local school district to confirm school assignments for this home.
Similar homes
- $487,0003 bd3 ba1.4k sqftBraidwood Village Ii, Granite Falls, WA 98252Active
 MLS ID #2575850, Jerry A. Grayson. NWMLS as distributed by MLS GRID
 - $599,0004 bd3 ba1.7k sqftSuncrest Farms Ph 1, Granite Falls, WA 98252Active
 MLS ID #2573653, Stacy Winkler. NWMLS as distributed by MLS GRID
 - $575,0004 bd3 ba1.6k sqft10513 Tailspar Avenue, Granite Falls, WA 98252Active
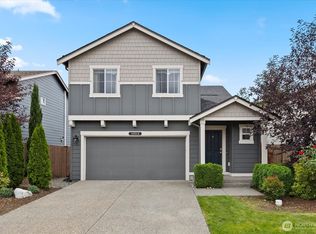 MLS ID #2579088, Jeffrey Smith. NWMLS as distributed by MLS GRID
 - $690,0005 bd3 ba2.2k sqft17802 Mill Valley Road, Granite Falls, WA 98252Active
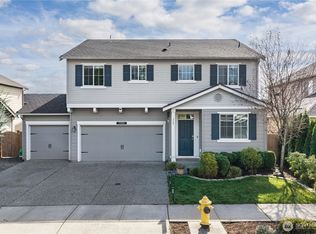 MLS ID #2590284, Erica Olavarria Anthony. NWMLS as distributed by MLS GRID
