Skip main navigation
Off market
  • $507,000

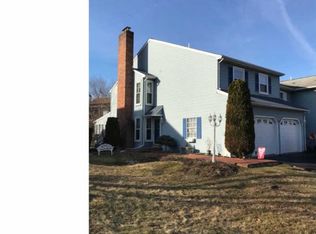
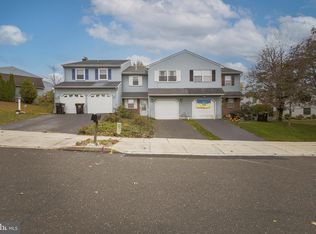
    226 Red Haven Dr, North Wales, PA 19454

    3beds
    3baths
    2,411sqft
    Townhouse
    Built in 1987
    4,734 Square Feet Lot
    $507,000 Zestimate®
    $210/sqft
    $3,220 Estimated rent

    Home value

    $507,000

    $477,000 - $537,000

    $3,220/mo

    Zestimate® history
    Loading
    Loading...

    Owner options

    List your home for rent

    $3,220/mo

    Rent Zestimate®

    Find your next renter with Zillow Rental Manager. Plus, with online applications, you can quickly screen prospective tenants – for free.

    Learn more

    $3,220/mo

    Rent Zestimate®

    Refinance and save

    $3,278/mo

    Est. payment

    Refinancing to a lower rate could help reduce your monthly payments and save thousands over the life of the loan.

    See today's rates

    $3,278/mo

    Est. payment

    Explore your selling options

    Work with a Zillow partner agent

    Leverage their expertise and Zillow's premium Showcase listings to get your home seen by more buyers.

    Get started

    List with your own agent

    Get your home in front of millions of buyers by listing it on Zillow.

    Learn how to do it

    Sell it yourself

    Take full control of how buyers see your home on Zillow by listing For Sale by Owner (FSBO).

    List your home

    What's special

    "Heavenly Haven" in this Country Yet Convenient End-Unit Townhome!!Sitting serenely on Picture Perfect Lot surrounded by Specimen Trees and Shrubs, this Captivating Colonial will Capture Your Heart! Beautiful Backyard w/Natural Border and Underground Drainage System is showcased by a Dynamite, Recently-Resurfaced Oversize Deck! Plenty of room to "host" those barbecues, toast marshmallows over a fire pit or just star gaze. Dramatic 2-Story Entry with Terrific Turned Staircase and Soaring Ceilings invites you to enjoy the Outstanding Open Floor Plan, Neutral Decor and Move-In Condition of this Totally Wonderful Home!!Super Sliders invite you to watch the leaves and snowflakes fall. Gourmet 4-Yr New Chef's Kitchen boasts Custom Cabinetry, Island Bar w/Overhang and Beautiful Breakfront/Dry Bar Area. Breakfast Area offers a Sensational Serving Window. Host All Your Holidays in the Delightful Dining Room w/Garden Views! Marvelous Master Suite w/Dressing Area, Seller-Added 2nd Full Bath, and "Petite" Deck--Your Own private "Sanctuary". ALL Newer Windows create a "Light and Bright" Interior. Oversize 1-Car Garage w/High Ceiling is perfect for Vans and SUV'S! NO HOA Monthly Fees to worry about either!! Five-Star Location. Minutes from 309 Expressway, 202 Bypass and All Major Area Routes. Close to shopping and restaurants!!

    This property is not currently displayed as for sale or rent on Zillow. This may be different from what's on other websites or public sources.

    Facts & features

    Interior

    Bedrooms & bathrooms
    • Bedrooms: 3
    • Bathrooms: 3
    Heating
    • Forced air, Gas
    Cooling
    • Central
    Appliances
    • Included: Dishwasher, Garbage disposal, Range / Oven
    Features
    • Flooring: Carpet, Linoleum / Vinyl
    • Has fireplace: Yes
    Interior area
    • Total interior livable area: 2,411 sqft

    Property

    Parking
    • Total spaces: 1
    • Parking features: Garage - Attached
    Features
    • Exterior features: Vinyl
    Lot
    • Size: 4,734 Square Feet
    Details
    • Parcel number: 460003087719

    Construction

    Type & style
    • Home type: Townhouse
    Materials
    • Roof: Other
    Condition
    • Year built: 1987

    Community & HOA

    Location
    • Region: North Wales

    Financial & listing details

    • Price per square foot: $210/sqft
    • Tax assessed value: $144,280
    • Annual tax amount: $5,639

    Price history

    DateEventPrice
    1/1/2015Sold$249,500$103/sqft
    Source: Long & Foster Broker Feed #1002806104_100 Report a problem
    5/2/2014Sold$249,500-4%$103/sqft
    Source: Public Record Report a problem
    2/14/2014Listed for sale$259,900-3.7%$108/sqft
    Source: Long & Foster Real Estate #6338067 Report a problem
    12/14/2013Listing removed$269,900$112/sqft
    Source: Long & Foster Real Estate #6288953 Report a problem
    10/5/2013Listed for sale$269,900$112/sqft
    Source: Long & Foster Real Estate #6288953 Report a problem

    Public tax history

    YearProperty taxesTax assessment
    2025$5,639 +6.4%$144,280
    2024$5,302 $144,280
    2023$5,302 +7%$144,280
    2022$4,955 +6.4%$144,280
    2021$4,658 +2.7%$144,280
    2020$4,535 +1.9%$144,280
    2019$4,450 +2.8%$144,280
    2018$4,329 +3%$144,280
    2017$4,204 +2%$144,280
    2016$4,122 +2.7%$144,280
    2015$4,015 +1.7%$144,280
    2014$3,946 +1.4%$144,280
    2013$3,891 +1.4%$144,280
    2012$3,838 +1.7%$144,280
    2011$3,772 +2.4%$144,280
    2010$3,683 +3.3%$144,280
    2009$3,567 +3.6%$144,280
    2008$3,443 +2.2%--
    2007$3,370 +2.9%--
    2006$3,274 +2.5%--
    2005$3,194 +3.6%--
    2004$3,083 -0.1%--
    2003$3,085 -0.4%--
    2002$3,096 +9.1%--
    2000$2,838 +1.9%--
    1999$2,785 --
    Find assessor info on the county website

    Neighborhood: 19454

    Nearby schools

    GreatSchools rating
    Schools provided by the listing agent
    • Elementary: GWYN-NOR
    • Middle: PENNBROOK
    • High: NORTH PENN
    • District: N Penn

    Source: The MLS. This data may not be complete. We recommend contacting the local school district to confirm school assignments for this home.

    Get a cash offer in 3 minutes
    Find out how much your home could sell for in as little as 3 minutes with a no-obligation cash offer.
    Estimated market value
    $507,000
    Get a cash offer in 3 minutes
    Find out how much your home could sell for in as little as 3 minutes with a no-obligation cash offer.
    Estimated market value
    $507,000