Opportunity knocks at 228 Red Haven Drive. Locate in the highly desired neighborhood of The Orchard, this 3 bedroom 2.5 bath interior unit townhome offers nearly 2000 sq feet of living space and endless potential to make it your own. Step into the open and airy 2 story foyer with powder room, pantry closet, hall closet with access to the crawl space as well as the 1 car attached garage The main level also boasts a bright, open concept living and dining area that flows into the spacious eat in kitchen. A wood stove is the focal point of the living room and the deck can be accessed through sliding glass doors. Upstairs, you will find a generous and bright primary suite with double closets and an en-suite bath with tub that also connects to the hallway as well as a balcony overlooking the rear yard. Two additional bedrooms, one with a large walk-in closet, are all bright and spacious. The washer and dryer as well as the 2nd full hall bath are all on the 2nd level. The newer HVAC system (2021) and roof (2023) give the buyer peace of mind on two major updates. Home was also professionally cleaned (Oct 2025). Enjoy the convenience of low maintenance living with easy access to shopping, dining and commuter routes such as Rt 202 and 309. Walking distance to Whispering Pines Park as well. An added bonus to living in this community is no HOA fees. Located in the top-rated North Penn School District, this home offers excellent value and endless potential for those looking to add sweat equity and TLC to make it their own. This is a wonderful opportunity to get into a well-established and desired community at an affordable price. Do not miss out- Schedule your appointment today.
Sold for $369,900
$369,900
228 Red Haven Dr, North Wales, PA 19454
3beds
1,973sqft
Townhouse
Built in 1986
2,514 Square Feet Lot
$374,100 Zestimate®
$187/sqft
$3,003 Estimated rent
Home value
$374,100
$348,000 - $404,000
$3,003/mo
Zestimate® history
Owner options
List your home for rent
$3,003/mo
Rent Zestimate®
Find your next renter with Zillow Rental Manager. Plus, with online applications, you can quickly screen prospective tenants – for free.
$3,003/mo
Rent Zestimate®
Refinance and save
$2,392/mo
Est. payment
Refinancing to a lower rate could help reduce your monthly payments and save thousands over the life of the loan.
$2,392/mo
Est. payment
Explore your selling options
Work with a Zillow partner agent
Leverage their expertise and Zillow's premium Showcase listings to get your home seen by more buyers.
Get startedList with your own agent
Get your home in front of millions of buyers by listing it on Zillow.
Learn how to do itSell it yourself
Take full control of how buyers see your home on Zillow by listing For Sale by Owner (FSBO).
List your homeWhat's special
Wood stoveDouble closetsSpacious eat in kitchenEn-suite bath with tub
Zillow last checked:
Listing updated:
Listed by:
Jessica Pervall 609-481-8711,
BHHS Fox & Roach-New Hope
Bought with:
Marshal Varghese, RS317721
Market Force Realty
Source: Bright MLS,MLS#: PAMC2160188
Facts & features
Interior
Bedrooms & bathrooms
- Bedrooms: 3
- Bathrooms: 3
- Full bathrooms: 2
- 1/2 bathrooms: 1
- Main level bathrooms: 1
Basement
- Area: 0
Heating
- Forced Air, Natural Gas
Cooling
- Central Air, Natural Gas
Appliances
- Included: Gas Water Heater
- Laundry: Upper Level
Features
- Ceiling Fan(s), Dining Area, Eat-in Kitchen, Walk-In Closet(s), 2 Story Ceilings
- Flooring: Carpet, Vinyl
- Has basement: No
- Number of fireplaces: 1
- Fireplace features: Wood Burning, Wood Burning Stove
Interior area
- Total structure area: 1,973
- Total interior livable area: 1,973 sqft
- Finished area above ground: 1,973
- Finished area below ground: 0
Property
Parking
- Total spaces: 1
- Parking features: Garage Faces Front, Inside Entrance, Attached, Driveway
- Attached garage spaces: 1
- Has uncovered spaces: Yes
Accessibility
- Accessibility features: 2+ Access Exits
Features
- Levels: Two
- Stories: 2
- Patio & porch: Deck
- Pool features: None
Lot
- Size: 2,514 Square Feet
- Dimensions: 24.00 x 0.00
Details
- Additional structures: Above Grade, Below Grade
- Parcel number: 460003087728
- Zoning: RSA
- Special conditions: Standard
Construction
Type & style
- Home type: Townhouse
- Architectural style: Traditional
- Property subtype: Townhouse
Materials
- Vinyl Siding
- Foundation: Crawl Space
- Roof: Architectural Shingle
Condition
- New construction: No
- Year built: 1986
Utilities & green energy
- Sewer: Public Sewer
- Water: Public
Community & HOA
Community
- Subdivision: The Orchard
HOA
- Has HOA: No
Location
- Region: North Wales
- Municipality: MONTGOMERY TWP
Financial & listing details
- Price per square foot: $187/sqft
- Tax assessed value: $123,710
- Annual tax amount: $4,997
- Date on market: 11/7/2025
- Listing agreement: Exclusive Right To Sell
- Inclusions: Kitchen Refrigerator, Washer, Dryer, Window Treatments All In As-is Condition With No Monetary Value
- Ownership: Fee Simple
Price history
| Date | Event | Price |
|---|---|---|
| 12/4/2025 | Sold | $369,900$187/sqft |
Source:  Bright MLS #PAMC2160188 Report a problem Bright MLS #PAMC2160188 Report a problem | ||
| 11/12/2025 | Pending sale | $369,900$187/sqft |
Source: Bright MLS #PAMC2160188 Report a problem | ||
| 11/7/2025 | Listed for sale | $369,900+184.5%$187/sqft |
Source: Bright MLS #PAMC2160188 Report a problem | ||
| 9/1/1999 | Sold | $130,000$66/sqft |
Source: Public Record Report a problem | ||
Public tax history
| Year | Property taxes | Tax assessment |
|---|---|---|
| 2025 | $4,835 +6.4% | $123,710 |
| 2024 | $4,546 | $123,710 |
| 2023 | $4,546 +7% | $123,710 |
| 2022 | $4,248 +6.4% | $123,710 |
| 2021 | $3,993 +2.7% | $123,710 |
| 2020 | $3,888 +1.9% | $123,710 |
| 2019 | $3,816 +2.8% | $123,710 |
| 2018 | $3,712 +3% | $123,710 |
| 2017 | $3,604 +2% | $123,710 |
| 2016 | $3,534 +2.7% | $123,710 |
| 2015 | $3,442 +1.7% | $123,710 |
| 2014 | $3,383 +1.4% | $123,710 |
| 2013 | $3,336 +1.4% | $123,710 |
| 2012 | $3,290 +1.8% | $123,710 |
| 2011 | $3,233 +2.4% | $123,710 |
| 2010 | $3,157 +3.2% | $123,710 |
| 2009 | $3,058 +3.6% | $123,710 |
| 2008 | $2,951 +2.1% | -- |
| 2007 | $2,889 +2.9% | -- |
| 2006 | $2,807 +2.5% | -- |
| 2005 | $2,739 +3.6% | -- |
| 2004 | $2,644 -0.1% | -- |
| 2003 | $2,646 -0.3% | -- |
| 2002 | $2,655 +9.1% | -- |
| 2000 | $2,434 +1.9% | -- |
| 1999 | $2,389 | -- |
Find assessor info on the county website
Neighborhood: 19454
Nearby homes
- $509,0003 bd3 ba1.8k sqft230 Red Haven Dr, North Wales, PA 19454Off Market
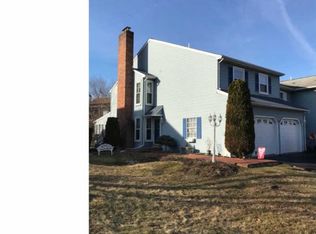
- $507,0003 bd3 ba2.4k sqft226 Red Haven Dr, North Wales, PA 19454Off Market

- $449,0003 bd2 ba1.6k sqft224 Red Haven Dr, North Wales, PA 19454Off Market
- $454,7003 bd2 ba1.6k sqft232 Red Haven Dr, North Wales, PA 19454Off Market

- $469,3003 bd3 ba1.8k sqft110 Elberta Dr, North Wales, PA 19454Off Market
- $464,1003 bd2 ba1.8k sqft108 Elberta Dr, North Wales, PA 19454Off Market
- $445,6003 bd2 ba1.8k sqft222 Red Haven Dr, North Wales, PA 19454Off Market
- $426,6003 bd1 ba1.8k sqft106 Elberta Dr, North Wales, PA 19454Off Market
Nearby schools
GreatSchools rating
- 8/10Gwyn-Nor El SchoolGrades: K-6Distance: 2 mi
- 10/10Pennbrook Middle SchoolGrades: 7-9Distance: 2.6 mi
- 9/10North Penn Senior High SchoolGrades: 10-12Distance: 4.7 mi
Schools provided by the listing agent
- District: North Penn
Source: Bright MLS. This data may not be complete. We recommend contacting the local school district to confirm school assignments for this home.
Get a cash offer in 3 minutes
Find out how much your home could sell for in as little as 3 minutes with a no-obligation cash offer.
Estimated market value
$374,100
Get a cash offer in 3 minutes
Find out how much your home could sell for in as little as 3 minutes with a no-obligation cash offer.
Estimated market value
$374,100
- Pennsylvania
- Montgomery County
- North Wales
- 19454
- 228 Red Haven Dr
Nearby cities
Nearby zip codes
Other North Wales Topics
