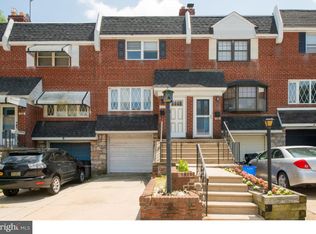
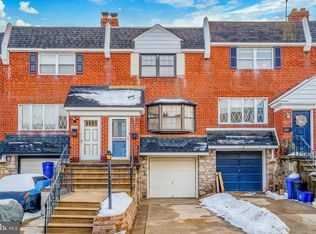
Step inside to a bright and airy living room featuring a large bay window, beautiful hardwood floors, recessed lighting, and an inviting open layout.
The renovated kitchen offers a functional, modern design with white shaker cabinetry, granite countertops, stainless steel appliances, a tiled backsplash, and a center island with seating.
A convenient first-floor half bath adds to the home's functionality, while a door from the first floor provides direct access to the large private backyard, creating an ideal space for outdoor entertaining, relaxing, or enjoying the warmer months.
The second floor features three nicely sized bedrooms and a completely renovated full bathroom with a tub. The fully finished basement provides additional flexible living space that can easily serve as a home office, gym, media room, playroom, or second living area.
Equipped with central AC and forced air heat, this rental property has it all.
First and last months rent due at signing along with refundable security deposit. Minimum leasing term is 1 year. Utilities not included.
Townhouse for rent
Accepts Zillow applications
$2,850/moFees may apply
226 Rock St, Philadelphia, PA 19128
3beds
1,152sqft
Price may not include required fees and charges. Price shown reflects the lease term provided. Learn more|
Townhouse
Available Tue Sep 1 2026
No pets
Air conditioner, central air
In unit laundry
Attached garage parking
Central, natural gas
What's special
Fully finished basementRenovated kitchenConvenient first-floor half bathThree nicely sized bedroomsAdditional flexible living spaceLarge private backyardRecessed lighting
- 6 days |
- -- |
- -- |
Zillow last checked:
Listing updated:
Travel times
Facts & features
Interior
Bedrooms & bathrooms
- Bedrooms: 3
- Bathrooms: 2
- Full bathrooms: 1
- 1/2 bathrooms: 1
Heating
- Central, Natural Gas
Cooling
- Air Conditioner, Central Air
Appliances
- Included: Dishwasher, Dryer, Washer
- Laundry: In Unit
Interior area
- Total interior livable area: 1,152 sqft
Property
Parking
- Parking features: Attached, Driveway, Garage
- Has attached garage: Yes
- Details: Contact manager
Features
- Patio & porch: Patio
- Exterior features: 30 amp outlet for EV charging, Fenced in yard, Finished basement
Lot
- Features: Back Yard
Details
- Additional structures: Garage(s)
- Parcel number: 213066915
Construction
Type & style
- Home type: Townhouse
- Property subtype: Townhouse
Building
Management
- Pets allowed: No
Community & HOA
Community
- Features: Park
HOA
- Amenities included: Parking, Trail(s)
Location
- Region: Philadelphia
Financial & listing details
- Lease term: 1 Year
Price history
| Date | Event | Price |
|---|---|---|
| 8/13/2026 | Listed for rent | $2,850$2/sqft |
Source: Zillow Rentals Report a problem | ||
| 4/3/2023 | Sold | $230,000-4.2%$200/sqft |
Source: | ||
| 3/2/2023 | Contingent | $239,999$208/sqft |
Source: | ||
| 2/24/2023 | Price change | $239,999-7.7%$208/sqft |
Source: | ||
| 2/17/2023 | Price change | $260,000-5.5%$226/sqft |
Source: | ||
| 2/3/2023 | Listed for sale | $275,000+223.5%$239/sqft |
Source: | ||
| 5/25/1993 | Sold | $85,000$74/sqft |
Source: Agent Provided Report a problem | ||
Neighborhood: Wissahickon
Nearby schools
GreatSchools rating
- 8/10Cook-Wissahickon SchoolGrades: PK-8Distance: 0.1 mi
- 1/10Roxborough High SchoolGrades: 9-12Distance: 1.4 mi