Welcome to 226 Rodney Circle, a charming and meticulously maintained 3-bedroom, 2-bath Colonial set in Bryn Mawr’s Coopertown neighborhood, an unbeatable Main Line location. This home beautifully blends classic architectural details, like the stone-and-siding facade, gleaming hardwood flooring, and lovely flagstone patio, with modern-day amenities including a renovated kitchen with stainless steel appliances and main level full bathroom. Located in the highly-sought after Haverford Township, enjoy easy access to top-rated schools, scenic parks, boutique shopping, vibrant dining, and more. Only a short walk from the Bryn Mawr train station, you’re connected to the Main Line, Center City, and beyond! As you approach the home, you’ll appreciate Coopertown’s friendly and welcoming atmosphere, featuring quiet streets lined with sidewalks, streetlights, and plenty of trees: an idyllic suburban community! 226 Rodney Circle’s entryway sets the scene for the rest of the home, complete with a landscaped covered patio leading you into the foyer. The living room features gleaming hardwood flooring and a staircase to the second level. An archway opens to the open-concept dining room and kitchen, with a door to the stunning rear deck. The renovated kitchen offers stylish fixtures and the perfect amount of space for a home chef. The family room is an extension to the original structure that serves as the heart of the home, with a double window providing natural light and a view of the quaint neighborhood. A full bathroom completes the main level and offers unending value, especially for those looking to entertain friends and family in their home. Upstairs you’ll find 3 spacious bedrooms and a hallway full bathroom. The lower level has been partially finished to accommodate additional living space and room for hobbies or a home office space! The Coopertown neighborhood is truly like no other: with all the tranquility and privacy of a suburban community without having to sacrifice walkability or accessibility to the bustling town of Bryn Mawr. Speaking of walkability, you’ll find that Bryn Mawr Hospital, Coopertown Elementary, Bryn Mawr Film Institute, and countless bars, restaurants, and shops are all only a stroll away. Green spaces like Polo Field, Highland Farms Park, Preston Field, and the nearby Haverford College Nature Trail contribute to the vibrant and healthy Bryn Mawr lifestyle. 226 Rodney Circle is a gorgeous and well-maintained home in an unbeatable location, what more could you ask for?
Pending
$675,000
226 Rodney Cir, Bryn Mawr, PA 19010
3beds
1,572sqft
Single Family Residence
Built in 1950
6,534 Square Feet Lot
$678,100 Zestimate®
$429/sqft
$-- HOA
What's special
Stone-and-siding facadeEntryway sets the sceneLovely flagstone patioGleaming hardwood flooringLandscaped covered patio
- 38 days
- 166
- 14
Zillow last checked:
Listing updated:
Listed by:
Deborah Dorsey 610-724-2880,
BHHS Fox & Roach-Rosemont 6105276400,
Listing Team: Deb Dorsey Team, Co-Listing Agent: Irene M Searing 610-608-4229,
BHHS Fox & Roach-Rosemont
Source: Bright MLS,MLS#: PADE2125376
Facts & features
Interior
Bedrooms & bathrooms
- Bedrooms: 3
- Bathrooms: 2
- Full bathrooms: 2
- Main level bathrooms: 1
Basement
- Area: 0
Heating
- Forced Air, Natural Gas
Cooling
- Central Air, Electric
Appliances
- Included: Gas Water Heater
- Laundry: In Basement
Features
- Breakfast Area, Built-in Features, Dining Area, Family Room Off Kitchen, Eat-in Kitchen
- Flooring: Wood
- Basement: Partial,Partially Finished
- Has fireplace: No
Interior area
- Total structure area: 1,572
- Total interior livable area: 1,572 sqft
- Finished area above ground: 1,572
- Finished area below ground: 0
Property
Parking
- Parking features: Driveway
- Has uncovered spaces: Yes
Accessibility
- Accessibility features: None
Features
- Levels: Two
- Stories: 2
- Patio & porch: Deck, Porch
- Pool features: None
Lot
- Size: 6,534 Square Feet
Details
- Additional structures: Above Grade, Below Grade
- Parcel number: 22050096300
- Zoning: RES
- Special conditions: Standard
Construction
Type & style
- Home type: SingleFamily
- Architectural style: Colonial
- Property subtype: Single Family Residence
Materials
- Stone
- Foundation: Block
Condition
- New construction: No
- Year built: 1950
Utilities & green energy
- Sewer: Public Sewer
- Water: Public
Community & HOA
Community
- Subdivision: Coopertown
HOA
- Has HOA: No
Location
- Region: Bryn Mawr
- Municipality: HAVERFORD TWP
Financial & listing details
- Price per square foot: $429/sqft
- Tax assessed value: $407,920
- Annual tax amount: $11,811
- Date on market: 10/10/2026
- Listing agreement: Exclusive Right To Sell
- Ownership: Fee Simple
Estimated market value
$678,100
$644,000 - $712,000
$2,799/mo
Price history
| Date | Event | Price |
|---|---|---|
| 10/26/2026 | Pending sale | $675,000$429/sqft |
Source:  Bright MLS #PADE2125376 Report a problem | ||
| 10/23/2026 | Listed for sale | $675,000$429/sqft |
Source: Bright MLS #PADE2125376 Report a problem | ||
| 10/13/2026 | Contingent | $675,000$429/sqft |
Source: Bright MLS #PADE2125376 Report a problem | ||
| 10/10/2026 | Listed for sale | $675,000+83.7%$429/sqft |
Source: Bright MLS #PADE2125376 Report a problem | ||
| 11/2/2012 | Sold | $367,500-0.7%$234/sqft |
Source: Public Record Report a problem | ||
| 4/26/2012 | Listed for sale | $370,000+23.7%$235/sqft |
Source: Keller Williams Main Line Realty #6044244 Report a problem | ||
| 9/24/2004 | Sold | $299,000+57.5%$190/sqft |
Source: Public Record Report a problem | ||
| 8/4/1999 | Sold | $189,900$121/sqft |
Source: Public Record Report a problem | ||
Public tax history
| Year | Property taxes | Tax assessment |
|---|---|---|
| 2026 | $11,811 +6% | $407,920 |
| 2025 | $11,142 +6.2% | $407,920 |
| 2024 | $10,489 +2.9% | $407,920 |
| 2023 | $10,191 +2.4% | $407,920 |
| 2022 | $9,952 | $407,920 |
| 2021 | $9,952 +1017.6% | $407,920 +150.2% |
| 2020 | $891 -88% | $163,070 |
| 2019 | $7,439 +1.7% | $163,070 |
| 2018 | $7,313 +717.1% | $163,070 |
| 2017 | $895 -2% | $163,070 |
| 2016 | $913 +2% | $163,070 |
| 2015 | $895 | $163,070 |
| 2014 | $895 +2.8% | $163,070 |
| 2013 | $871 +2.8% | $163,070 |
| 2012 | $847 +3.9% | $163,070 +3.7% |
| 2011 | $815 +2% | $157,310 |
| 2010 | $799 +7.5% | $157,310 |
| 2009 | $743 | $157,310 |
| 2008 | $743 +8.3% | $157,310 |
| 2007 | $686 | $157,310 |
| 2006 | $686 -2% | $157,310 |
| 2005 | $700 | $157,310 |
| 2004 | $700 +8.5% | $157,310 |
| 2003 | $645 +7.9% | $157,310 |
| 2002 | $598 | $157,310 |
| 2000 | $598 | $157,310 |
Find assessor info on the county website
Monthly payment
Est. payment
Payment breakdown
Explore the cost of this home by adjusting the details. Changes won't be saved.Climate risks
Neighborhood: 19010
Nearby schools
Schools provided by the listing agent
- Elementary: Coopertown
- Middle: Haverford
- High: Haverford Senior
- District: Haverford Township
Source: Bright MLS. This data may not be complete. We recommend contacting the local school district to confirm school assignments for this home.
Similar homes
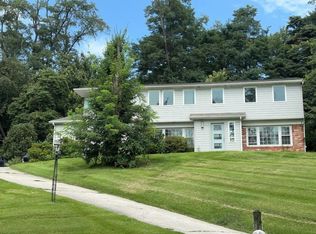
- $--3 bd3 ba2.3k sqft124 Gulph Hills Rd, Wayne, PA 19087Auction
 Auction.com 2
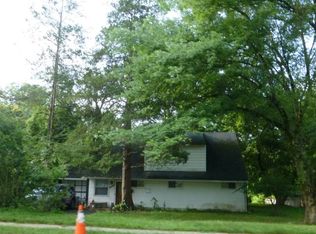
- $--4 bd2 ba1.9k sqft8610 Patton Rd, Wyndmoor, PA 19038Auction
 Auction.com 2
- $--3 bd2 ba1.4k sqft1631 Arnold Ave, Willow Grove, PA 19090Auction
 Auction.com 2
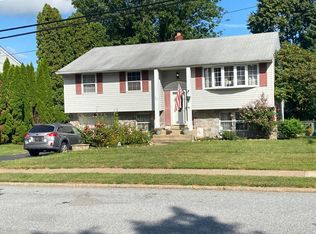
- $--3 bd2 ba1.5k sqft29 Blackthorne Ln, Aston, PA 19014Auction
 Auction.com 2
- $625,0004 bd3 ba2.3k sqft631 S Central Blvd, Broomall, PA 19008For Sale
 MLS ID #PADE2122720, Kristofer Kaufmann, Precision Real Estate Inc. Bright MLS
- $560,0004 bd2 ba1.9k sqft818 Clifford Ave, Ardmore, PA 19003For SaleMLS ID #PADE2127670, Katie Willman-Wright, Space & Company. Bright MLS
- $744,9004 bd4 ba2.2k sqft751 Red Oak Ter, Wayne, PA 19087For SaleMLS ID #PAMC2194604, Bob Davis, BHHS Fox & Roach Wayne-Devon. Bright MLS
- $839,9004 bd3 ba2k sqft703 Hemlock Rd, Media, PA 19063For SaleMLS ID #PADE2127006, Michael Spennato, BHHS Fox & Roach-Media. Bright MLS
- $675,0004 bd3 ba2k sqft147 E Pine St, Audubon, NJ 08106For SaleMLS ID #NJCD2130672, Francesco Pullella, HOF Realty. Bright MLS
- $639,9994 bd3 ba1.7k sqft304 W Swedesford Rd, Exton, PA 19341For SaleMLS ID #PACT2137146, Kerry Stutzman, RE/MAX Action Associates. Bright MLS
- $580,0004 bd1 ba1.8k sqft222 E North Ln, Conshohocken, PA 19428For SaleMLS ID #PAMC2183438, Paul Mazzochetti, Coldwell Banker Realty. Bright MLS
