Skip main navigation
Off market
  • $873,000

    226 Sandcastle Way, Saint Simons Island, GA 31522

    3beds
    2,488sqft
    SingleFamily
    Built in 1992
    6,098 Square Feet Lot
    $873,000 Zestimate®
    $351/sqft
    $3,752 Estimated rent

    Home value

    $873,000

    $794,000 - $960,000

    $3,752/mo

    Zestimate® history
    Loading
    Loading...

    Owner options

    List your home for rent

    $3,752/mo

    Rent Zestimate®

    Find your next renter with Zillow Rental Manager. Plus, with online applications, you can quickly screen prospective tenants – for free.

    Learn more

    $3,752/mo

    Rent Zestimate®

    Refinance and save

    $5,208/mo

    Est. payment

    Refinancing to a lower rate could help reduce your monthly payments and save thousands over the life of the loan.

    See today's rates

    $5,208/mo

    Est. payment

    Explore your selling options

    Work with a Zillow partner agent

    Leverage their expertise and Zillow's premium Showcase listings to get your home seen by more buyers.

    Get started

    List with your own agent

    Get your home in front of millions of buyers by listing it on Zillow.

    Learn how to do it

    Sell it yourself

    Take full control of how buyers see your home on Zillow by listing For Sale by Owner (FSBO).

    List your home

    What's special

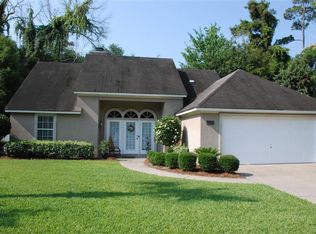
    The perfect BEACH house that has enough living space for family and friends to hang out comfortably!!!! The moment you walk through the front door you know you have arrived at the beach. Current owners have done the following: new tile & wood floors on the first floor, concrete counter tops in kitchen, new SS appliances, remodeled half bath downstairs, painted and a new roof to name a few. This home is beautifully decorated and some furnishings stay! Features includebedrooms are upstairs (oversize master suite), den, living area, formal dining with an eat-in kitchen, screen porch, outdoor fire pit in the fenced in back yard and 2 car garage. Just a short bike or golf cart ride to Coast Guard Beach or the Village to enjoy shopping, restaurants and fishing off the pier!

    This property is off market, which means it's not currently listed for sale or rent on Zillow. This may be different from what's available on other websites or public sources.

    Facts & features

    Interior

    Bedrooms & bathrooms
    • Bedrooms: 3
    • Bathrooms: 3
    • Full bathrooms: 2
    • 1/2 bathrooms: 1
    Heating
    • Heat pump
    Cooling
    • Central
    Appliances
    • Included: Dishwasher, Dryer, Garbage disposal, Microwave, Range / Oven, Refrigerator, Washer
    Features
    • Renovated, Wash/Dry Hookup, Foyer, Ceilings above 9ft., Formal Dining, Great Room, Newly Painted
    • Flooring: Tile, Carpet, Hardwood, Laminate
    • Has fireplace: Yes
    • Furnished: Yes
    Interior area
    • Total interior livable area: 2,488 sqft

    Property

    Parking
    • Parking features: Garage - Attached
    Features
    • Exterior features: Other
    Lot
    • Size: 6,098 sqft
    • Features: Landscaped, Subdiv Recorded, Covenants
    Details
    • Parcel number: 0409035

    Construction

    Type & style
    • Home type: SingleFamily
    • Architectural style: Contemporary
    Materials
    • Foundation: Slab
    • Roof: Other
    Condition
    • Year built: 1992

    Utilities & green energy

    • Utilities for property: Electricity, Waste: Public Sewer, Water: Public, Telephone

    Community & neighborhood

    Location
    • Region: Saint Simons Island

    HOA & financial

    HOA
    • Has HOA: Yes
    • HOA fee: $100 monthly

    Other

    Other facts
    • Sub Structure: Slab
    • Interior Construct: Walls: Sheetrock
    • Utilities: Electricity, Waste: Public Sewer, Water: Public, Telephone
    • Energy: W/H: Elec, A/C: Cent Elec
    • Interior Features: Renovated, Wash/Dry Hookup, Foyer, Ceilings above 9ft., Formal Dining, Great Room, Newly Painted
    • Lot Access: Paved Road, County Road
    • Property Status: Active
    • Construct/Siding: Roof: Shingle, SD: Tabby
    • Master Bedrm/Bath: MBath: Dbl Vanity, MBath: Sep Shower, MBed: Carpeted, MBath: Garden Tub
    • Lot Features: Landscaped, Subdiv Recorded, Covenants
    • Frontage: Residential
    • Style: Traditional
    • Exterior House Features: Renovated
    • Parking Details: Paved

    Price history

    DateEventPrice
    10/27/2017Sold$413,000-5.9%$166/sqft
    Source: Scout MLS #1583569 Report a problem
    8/10/2017Price change$439,000-3.3%$176/sqft
    Source: Golden Isles Realty #1583569 Report a problem
    6/29/2017Price change$454,000-1.1%$182/sqft
    Source: Golden Isles Realty #1583569 Report a problem
    5/10/2017Price change$459,000+6.7%$184/sqft
    Source: Golden Isles Realty #1583569 Report a problem
    5/1/2017Price change$430,000-3.4%$173/sqft
    Source: Owner Report a problem
    4/11/2017Listed for sale$445,000+29%$179/sqft
    Source: Owner Report a problem
    5/29/2015Sold$345,000+1.5%$139/sqft
    Source: Scout MLS #1573068 Report a problem
    4/7/2015Listed for sale$339,900-9.4%$137/sqft
    Source: Signature Properties Group Inc. #1573068 Report a problem
    11/26/2014Listing removed$375,000$151/sqft
    Source: Real Escapes Properties, Inc. #1569399 Report a problem
    11/8/2014Listed for sale$375,000-2.6%$151/sqft
    Source: Real Escapes Properties, Inc. #1569399 Report a problem
    11/30/2005Sold$385,000$155/sqft
    Source: Public Record Report a problem

    Public tax history

    YearProperty taxesTax assessment
    2025$1,670 +0.9%$245,560
    2024$1,656 -64.8%$245,560 +32.9%
    2023$4,702 -1.2%$184,840
    2022$4,761 +6.6%$184,840 +10.2%
    2021$4,464 $167,800
    2020-- $167,800 -13.5%
    2019$4,430 +19%$193,960
    2018$3,722 $193,960 +40.8%
    2017$3,722 $137,760 +10.9%
    2016$3,722 +19.8%$124,240 +20.5%
    2015$3,107 +19%$103,120
    2014$2,610 $103,120
    2013-- --
    2012-- --
    2011-- --
    2010-- --

    Find assessor info on the county website

    Neighborhood: 31522

    Nearby schools

    GreatSchools rating
    Schools provided by the listing agent
    • Elementary: St. Simons
    • Middle: Glynn Middle
    • High: Glynn Academy

    Source: The MLS. This data may not be complete. We recommend contacting the local school district to confirm school assignments for this home.

    Get pre-qualified for a loan
    At Zillow Home Loans, we can pre-qualify you in as little as 5 minutes with no impact to your credit score.

    An equal housing lender. NMLS #10287.

    Sell for more on Zillow
    Get a Zillow Showcase℠ listing at no additional cost and you could sell for .
    $873,000
    2% more
    +$17,460
    With Zillow Showcase(estimated)
    $890,460