Welcome to the beach!! Located just over a mile to public beach access, this single family home offers the perfect destination for both full time or part time residents. Enjoy an easy walk or bike ride to the pier village for dinner or a treat. NO required flood insurance, NO condo fees, NO rental restrictions, and a very affordable (and voluntary) HOA ($150 per year)...what could be better?! This has to be the best value on the southside of St. Simons Island! Upon entering, you are greeted by vaulted ceilings and an open and airy living/dining/kitchen area. There are built-in bookcases in the living room and a small closet in the kitchen that is outfitted with a built-in desk. The dining space comfortably seats 6-8 people, while the kitchen bar would conveniently hold a few bar stools for easy entertainment. There are two skylights and 2 exterior doors off the living room, and a fireplace at the heart of it all (please note that the chimney has been capped). In the kitchen you will find ample storage and countertop space for those home cooked meals. Down the hall you will find 3 spacious and light-filled bedrooms and 2 full bathrooms. The primary suite offers vaulted ceilings, private access to the screened-in porch, a nice walk-in shower and large closet. Exterior features include a nice back deck, fully fenced in yard, and small cul-de-sac for parking. This tabby, one-level home is a blank slate! Bring your vision! Freshly painted to be neutral for the next owner. Home inspection done and report provided. Come see what the coastal dream is all about!
Sold for $634,000
$634,000
309 Sandcastle Ln, Saint Simons Island, GA 31522
3beds
1,637sqft
Single Family Residence
Built in 1992
6,534 Square Feet Lot
$728,300 Zestimate®
$387/sqft
$3,067 Estimated rent
Home value
$728,300
$677,000 - $794,000
$3,067/mo
Zestimate® history
Owner options
List your home for rent
$3,067/mo
Rent Zestimate®
Find your next renter with Zillow Rental Manager. Plus, with online applications, you can quickly screen prospective tenants – for free.
$3,067/mo
Rent Zestimate®
Refinance and save
$4,077/mo
Est. payment
Refinancing to a lower rate could help reduce your monthly payments and save thousands over the life of the loan.
$4,077/mo
Est. payment
Explore your selling options
Work with a Zillow partner agent
Leverage their expertise and Zillow's premium Showcase listings to get your home seen by more buyers.
Get startedList with your own agent
Get your home in front of millions of buyers by listing it on Zillow.
Learn how to do itSell it yourself
Take full control of how buyers see your home on Zillow by listing For Sale by Owner (FSBO).
List your homeWhat's special
Zillow last checked:
Listing updated:
Listed by:
Rachel Fitzpatrick 912-996-1077,
Keller Williams Realty Golden Isles
Bought with:
Debi Mason, 170028
Coastal Real Estate, Inc.
Source: Scout MLS,MLS#: 1646949
Facts & features
Interior
Bedrooms & bathrooms
- Bedrooms: 3
- Bathrooms: 2
- Full bathrooms: 2
Heating
- Electric, Heat Pump
Cooling
- Central Air, Electric
Appliances
- Included: Dishwasher, Electric Range
- Laundry: In Garage
Features
- Built-in Features, Bookcases, Cathedral Ceiling(s), Ceiling Fan(s), Pantry, Walk-In Closet(s), Primary Suite
- Flooring: Carpet, Vinyl
- Has basement: No
- Has fireplace: Yes
- Fireplace features: Den, Decorative, Family Room
Interior area
- Total structure area: 1,637
- Total interior livable area: 1,637 sqft
Property
Parking
- Total spaces: 2
- Parking features: Driveway, Paved
- Garage spaces: 2
- Has uncovered spaces: Yes
Features
- Patio & porch: Deck, Porch, Screened
- Has private pool: Yes
- Fencing: Partial,Privacy
Lot
- Size: 6,534 Square Feet
- Features: Cul-De-Sac
Details
- Parcel number: 0409028
- Special conditions: Standard
Construction
Type & style
- Home type: SingleFamily
- Architectural style: Ranch
- Property subtype: Single Family Residence
Materials
- Tabby
- Foundation: Slab
- Roof: Asphalt
Condition
- As Is
- Year built: 1992
Details
- Warranty included: Yes
Utilities & green energy
- Sewer: Public Sewer
- Water: Public
- Utilities for property: Sewer Available, Water Available
Community & HOA
Community
- Subdivision: Sandcastle
HOA
- Has HOA: Yes
- HOA fee: $150 annually
Location
- Region: Saint Simons Island
Financial & listing details
- Price per square foot: $387/sqft
- Tax assessed value: $570,500
- Annual tax amount: $874
- Date on market: 6/7/2024
- Listing terms: 1031 Exchange,Cash,Conventional,VA Loan
Price history
| Date | Event | Price |
|---|---|---|
| 7/22/2024 | Sold | $634,000+3.1%$387/sqft |
Source: Scout MLS #1646949 Report a problem | ||
| 6/11/2024 | Pending sale | $615,000$376/sqft |
Source: Scout MLS #1646949 Report a problem | ||
| 6/7/2024 | Listed for sale | $615,000$376/sqft |
Source: Scout MLS #1646949 Report a problem | ||
Public tax history
| Year | Property taxes | Tax assessment |
|---|---|---|
| 2025 | $4,709 +380.3% | $228,200 +16% |
| 2024 | $980 +12.2% | $196,800 +41.5% |
| 2023 | $874 -13% | $139,120 |
| 2022 | $1,004 -2.5% | $139,120 +12.7% |
| 2021 | $1,030 | $123,400 |
| 2020 | -- | $123,400 |
| 2019 | $1,053 +39.8% | $123,400 |
| 2018 | $753 | $123,400 +35.1% |
| 2017 | $753 | $91,360 +12.6% |
| 2016 | $753 +21.5% | $81,120 |
| 2015 | $620 -67.3% | $81,120 |
| 2014 | $1,898 | $81,120 |
| 2013 | -- | -- |
| 2012 | -- | -- |
| 2011 | -- | -- |
| 2010 | -- | -- |
Find assessor info on the county website
Neighborhood: 31522
Nearby homes
- $539,8003 bd2 ba1.6k sqft307 Sandcastle Ln, Saint Simons Island, GA 31522Off Market
- $663,9004 bd2 ba2.4k sqft311 Sandcastle Ln, Saint Simons Island, GA 31522Off Market
- $702,5003 bd-- ba1.7k sqft228 Sandcastle Way, Saint Simons Island, GA 31522Off Market
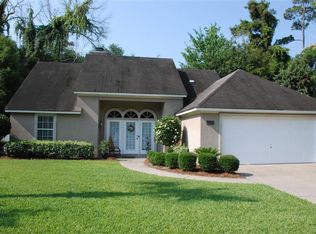
- $872,0004 bd5 ba3.5k sqft230 Sandcastle Way, Saint Simons Island, GA 31522Off Market
- $810,5003 bd3 ba2.4k sqft226 Sandcastle Way, Saint Simons Island, GA 31522Off Market
- $555,3003 bd2 ba1.7k sqft313 Sandcastle Ln, Saint Simons Island, GA 31522Off Market
- $640,0003 bd3 ba1.7k sqft305 Sandcastle Ln, Saint Simons Island, GA 31522Sold
- $744,9003 bd3 ba2.9k sqft232 Sandcastle Way, Saint Simons Island, GA 31522Off Market
Nearby schools
GreatSchools rating
- 8/10St. Simons Elementary SchoolGrades: PK-5Distance: 0.9 mi
- 6/10Glynn Middle SchoolGrades: 6-8Distance: 5.3 mi
- 10/10Glynn AcademyGrades: 9-12Distance: 5.7 mi
Schools provided by the listing agent
- Elementary: St. Simons
- Middle: Glynn Middle School
- High: Glynn Academy
Source: Scout MLS. This data may not be complete. We recommend contacting the local school district to confirm school assignments for this home.
Sell for more on Zillow
Get a Zillow Showcase℠ listing at no additional cost and you could sell for .
$728,300
2% more
+$14,566
With Zillow Showcase(estimated)
$742,866
Sell for more on Zillow
Get a Zillow Showcase℠ listing at no additional cost and you could sell for .
$728,300
2% more
+$14,566
With Zillow Showcase(estimated)
$742,866
- Georgia
- Glynn County
- Saint Simons Island
- 31522
- 309 Sandcastle Ln
Nearby cities
Nearby zip codes
Other Saint Simons Island Topics
- Apartments for Rent in 31522
- Houses for Sale in 31522
- Houses for Rent in 31522
- 31522 Real Estate
- Saint Simons Island Condos
- Houses for Sale in Saint Simons Island
- Newest Listings in Saint Simons Island
- Saint Simons Island Home Values
- Saint Simons Island Real Estate Agents
- Saint Simons Island Refinance
- Saint Simons Island Mortgage Rates
