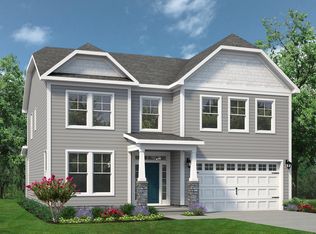
Welcome to The Azalea model! This open-concept plan allows for natural lighting to fill the 3,016 square feet of space it offers. The spacious living room flows right into the kitchen separated only by a large island and breakfast nook. This home has been upgraded with the gourmet kitchen configuration or allowing direct access to the dining room. It's the perfect place to entertain family and friends. It's even more welcoming with the rear covered porch, Great Room fireplace, and guest bedroom. Now head to the second floor up the stairs and open the double doors to your Owner's Suite. This personal sanctuary has plenty of space with two walk-in closets, a sitting area, and an extensive attached owner's bathroom. No worries about a crowded morning bathroom routine here, with a double sink vanity, linen closet, and separate toilet area. The laundry room is also located on this floor for your daily convenience. It is across the hall from the natural lite loft. This home is a perfect home for a growing family with more than enough space for everyone to have their personalized space.**Please call our Online Sales Consultants at 757-550-2617 to learn more! Photos shown of a similar home**
This property is not currently displayed as for sale or rent on Zillow. This may be different from what's on other websites or public sources.