Skip main navigation
Off market
Street View
  • Price Unknown

    226 Severn Dr, Guelph, ON N1E 0C7

    3beds
    3baths
    Townhouse
    Built in ----
    -- sqft lot
    $-- Zestimate®
    C$--/sqft
    C$2,647 Estimated rent

    Home value

    Not available

    Estimated sales range

    Not available

    Not available

    Loading
    Loading...

    Owner options

    List your home for rent

    C$2,647/mo

    Rent Zestimate®

    Find your next renter with Zillow Rental Manager. Plus, with online applications, you can quickly screen prospective tenants – for free.

    Learn more

    C$2,647/mo

    Rent Zestimate®

    Refinance and save

    Refinancing to a lower rate could help reduce your monthly payments and save thousands over the life of the loan.

    See today's rates

    Explore your selling options

    Work with a Zillow partner agent

    Leverage their expertise and Zillow's premium Showcase listings to get your home seen by more buyers.

    Get started

    List with your own agent

    Get your home in front of millions of buyers by listing it on Zillow.

    Learn how to do it

    Sell it yourself

    Take full control of how buyers see your home on Zillow by listing For Sale by Owner (FSBO).

    List your home

    What's special

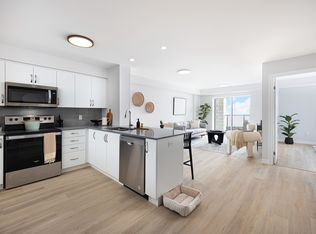
    Cupboard spaceEat-in kitchenPlenty of countertopBeautiful freehold townhouseOpen conceptmainfloorNew stainless steel appliancesTerrific family neighbourhood

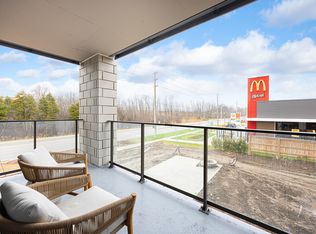
    Beautiful Freehold Townhouse Located In A Terrific Family Neighbourhood In Guelph. Bright And Freshly Painted. Open Conceptmainfloor. 3 Generous Size Bedrooms And 2.5 Bath. Spacious Primary Bedroom W/ Walk-In Closet And Ensuite. Eat-In Kitchen W/ Plenty Of Countertop And Cupboard Space, New Stainless Steel Appliances. Living Room Updated With New Laminate Flooring With Walk-Out To Patio Area.

    This property is off market, which means it's not currently listed for sale or rent on Zillow. This may be different from what's available on other websites or public sources.
    Facts & features

    Interior

    Bedrooms & bathrooms
    • Bedrooms: 3
    • Bathrooms: 3

    Construction

    Type & style
    • Home type: Townhouse

    Community & HOA

    Location
    • Region: Guelph

    Price history

    DateEventPrice
    3/19/2022Listing removed--
    Source: HomeLife Report a problem
    3/11/2022Listed for saleC$699,900
    Source: HomeLife #X5531789 Report a problem

    Public tax history

    Tax history is unavailable.

    Neighborhood: Grange Hill East

    Nearby schools

    GreatSchools rating

    No schools nearby

    We couldn't find any schools near this home.