A must-see! This beautiful, spacious colonial offers 4 bedrooms and 3.5 bathrooms, along with a detached 2-car garage and an oversized front porch. Large windows provide abundant natural light. Prepare to be impressed when you enter the two story foyer flanked by a formal dining area and sitting room (or front office) with tall windows and gleaming hardwood floors. Ahead you'll find an open and inviting living room with gas fireplace next to the well planned kitchen with center island, casual dining area and pantry. The laundry room is conveniently on the main floor. Upstairs you'll find the primary suite boasting a vaulted ceiling, two large walk-in closets and fabulous bath with separate shower, soaking tub, double sinks and private water coset. Three freshly painted bedrooms each with double door large closets and a shared full bath round out the upper level. The lower level is highlighted by a generous recreation room with recessed lighting, a third full bathroom, and a large storage area. New, upgraded carpet on all three levels! Detached 2 car garage and fenced yard. Located in the desirable Stephens Landing subdivision and situated near the end of the cul-de-sac with fenced tot-lot just yards from this home. The property is conveniently located a very short drive to Main Street, amenities and I-81. Welcome home!
Sold for $480,000
$480,000
226 Shoe Buckle Ct, Stephens City, VA 22655
4beds
3,708sqft
Single Family Residence
Built in 2006
5,227 Square Feet Lot
$505,200 Zestimate®
$129/sqft
$2,922 Estimated rent
Home value
$505,200
$480,000 - $530,000
$2,922/mo
Zestimate® history
Owner options
List your home for rent
$2,922/mo
Rent Zestimate®
Find your next renter with Zillow Rental Manager. Plus, with online applications, you can quickly screen prospective tenants – for free.
$2,922/mo
Rent Zestimate®
Refinance and save
$2,967/mo
Est. payment
Refinancing to a lower rate could help reduce your monthly payments and save thousands over the life of the loan.
$2,967/mo
Est. payment
Explore your selling options
Work with a Zillow partner agent
Leverage their expertise and Zillow's premium Showcase listings to get your home seen by more buyers.
Get startedList with your own agent
Get your home in front of millions of buyers by listing it on Zillow.
Learn how to do itSell it yourself
Take full control of how buyers see your home on Zillow by listing For Sale by Owner (FSBO).
List your homeWhat's special
Gas fireplaceFreshly painted bedroomsLarge storage areaSpacious colonialFabulous bathOversized front porchCenter island
Zillow last checked:
Listing updated:
Listed by:
Heidi Lesinski 703-307-8635,
Berkshire Hathaway HomeServices PenFed Realty
Bought with:
Maria Vasquez, 0225086390
The Vasquez Group LLC
Source: Bright MLS,MLS#: VAFV2015508
Facts & features
Interior
Bedrooms & bathrooms
- Bedrooms: 4
- Bathrooms: 4
- Full bathrooms: 3
- 1/2 bathrooms: 1
- Main level bathrooms: 1
Rooms
- Room types: Living Room, Dining Room, Primary Bedroom, Bedroom 2, Bedroom 3, Bedroom 4, Kitchen, Game Room, Family Room, Foyer, Breakfast Room, Laundry
Basement
- Area: 1272
Heating
- Forced Air, Zoned, Natural Gas
Cooling
- Central Air, Electric
Appliances
- Included: Dishwasher, Water Dispenser, Disposal, Microwave, Refrigerator, Oven/Range - Electric, Washer, Dryer, Gas Water Heater
- Laundry: Main Level, Laundry Room
Features
- Kitchen Island, Dining Area, Breakfast Area, Upgraded Countertops, Primary Bath(s), Recessed Lighting, Sound System, Walk-In Closet(s), Ceiling Fan(s), Tray Ceiling(s), Vaulted Ceiling(s)
- Flooring: Hardwood, Carpet, Ceramic Tile, Wood
- Windows: Palladian, Window Treatments
- Basement: Full,Interior Entry,Partially Finished,Shelving
- Number of fireplaces: 1
- Fireplace features: Gas/Propane, Marble
Interior area
- Total structure area: 3,880
- Total interior livable area: 3,708 sqft
- Finished area above ground: 2,608
- Finished area below ground: 1,100
Property
Parking
- Total spaces: 2
- Parking features: Garage Faces Rear, Detached, On Street
- Garage spaces: 2
- Has uncovered spaces: Yes
Accessibility
- Accessibility features: None
Features
- Levels: Two
- Stories: 2
- Patio & porch: Patio, Porch
- Exterior features: Street Lights, Sidewalks
- Pool features: None
- Fencing: Back Yard
Lot
- Size: 5,227 Square Feet
- Features: Cul-De-Sac, No Thru Street, Rear Yard, Suburban
Details
- Additional structures: Above Grade, Below Grade
- Parcel number: 74A0315 1 40
- Zoning: NDD
- Special conditions: Standard
Construction
Type & style
- Home type: SingleFamily
- Architectural style: Colonial
- Property subtype: Single Family Residence
Materials
- Vinyl Siding
- Foundation: Other
Condition
- Good,Very Good
- New construction: No
- Year built: 2006
Utilities & green energy
- Electric: 200+ Amp Service
- Sewer: Public Sewer
- Water: Public
- Utilities for property: Cable Available, Natural Gas Available, Cable
Community & HOA
Community
- Subdivision: Stephens Landing
HOA
- Has HOA: Yes
- Amenities included: Tot Lots/Playground
- Services included: Common Area Maintenance, Trash
- HOA fee: $182 quarterly
- HOA name: STEPHENS LANDING HOMEOWNERS ASSOCIATION, INC.
Location
- Region: Stephens City
Financial & listing details
- Price per square foot: $129/sqft
- Tax assessed value: $339,200
- Annual tax amount: $2,577
- Date on market: 2/29/2024
- Listing agreement: Exclusive Right To Sell
- Listing terms: FHA,Conventional,Cash,VA Loan
- Inclusions: Media Equipment And Storage Shelves In Basement Convey.
- Ownership: Fee Simple
- Road surface type: Black Top
Price history
| Date | Event | Price |
|---|---|---|
| 4/5/2024 | Sold | $480,000+1.1%$129/sqft |
Source:  Bright MLS #VAFV2015508 Report a problem Bright MLS #VAFV2015508 Report a problem | ||
| 4/5/2024 | Pending sale | $475,000$128/sqft |
Source: Bright MLS #VAFV2015508 Report a problem | ||
| 3/13/2024 | Contingent | $475,000$128/sqft |
Source: Bright MLS #VAFV2015508 Report a problem | ||
| 2/29/2024 | Listed for sale | $475,000+72.7%$128/sqft |
Source: Bright MLS #VAFV2015508 Report a problem | ||
| 7/1/2015 | Sold | $275,000-1.8%$74/sqft |
Source: Public Record Report a problem | ||
| 3/24/2015 | Listed for sale | $279,900+30.8%$75/sqft |
Source: RE/MAX TEAM REALTY #FV8581914 Report a problem | ||
| 8/15/2011 | Sold | $214,000-14.4%$58/sqft |
Source: Public Record Report a problem | ||
| 4/5/2011 | Pending sale | $250,000$67/sqft |
Source: RE/MAX TEAM REALTY #FV7450422 Report a problem | ||
| 3/17/2011 | Price change | $250,000+13.9%$67/sqft |
Source: RE/MAX TEAM REALTY #FV7450422 Report a problem | ||
| 3/4/2011 | Price change | $219,500+100128.3%$59/sqft |
Source: RE/MAX TEAM REALTY #FV7450422 Report a problem | ||
| 2/24/2011 | Price change | $219-99.9% |
Source: RE/MAX Team Realty #FV7450422 Report a problem | ||
| 12/31/2010 | Listed for sale | $219,500-53.4%$59/sqft |
Source: RE/MAX Team Realty #FV7450422 Report a problem | ||
| 4/27/2006 | Sold | $471,000+243.1%$127/sqft |
Source: Public Record Report a problem | ||
| 1/26/2006 | Sold | $137,280$37/sqft |
Source: Public Record Report a problem | ||
Public tax history
| Year | Property taxes | Tax assessment |
|---|---|---|
| 2025 | $2,404 +5.2% | $500,900 +11.8% |
| 2024 | $2,286 | $448,200 |
| 2023 | $2,286 +120.9% | $448,200 +32.1% |
| 2022 | $1,035 | $339,200 |
| 2021 | $1,035 -42.8% | $339,200 +14.4% |
| 2020 | $1,809 -50% | $296,600 |
| 2019 | $3,619 +109.7% | $296,600 +4.8% |
| 2018 | $1,726 +1.7% | $282,900 |
| 2017 | $1,697 +9.5% | $282,900 +9.5% |
| 2016 | $1,550 +7.1% | $258,300 |
| 2015 | $1,446 +101.4% | $258,300 +6% |
| 2014 | $718 | $243,700 |
| 2013 | -- | $243,700 -0.8% |
| 2012 | -- | $245,600 |
| 2011 | -- | $245,600 -13.8% |
| 2010 | -- | $284,800 |
| 2009 | -- | $284,800 -4.6% |
| 2008 | -- | $298,600 |
| 2007 | -- | $298,600 |
Find assessor info on the county website
Neighborhood: 22655
Nearby homes
- $444,9003 bd4 ba2.7k sqft224 Shoe Buckle Ct, Stephens City, VA 22655Off Market

- $416,6003 bd2 ba1.9k sqft228 Shoe Buckle Ct, Stephens City, VA 22655Off Market
- $480,7004 bd3 ba3.2k sqft222 Shoe Buckle Ct, Stephens City, VA 22655Off Market
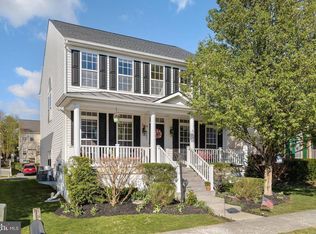
- $501,4004 bd4 ba3.8k sqft230 Shoe Buckle Ct, Stephens City, VA 22655Off Market
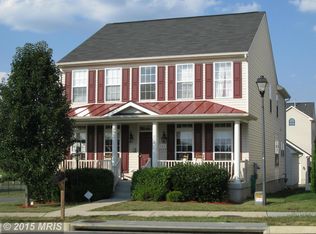
- $476,8004 bd3 ba3.2k sqft220 Shoe Buckle Ct, Stephens City, VA 22655Off Market
- $450,0003 bd3 ba2.5k sqft1179 Fairfax St, Stephens City, VA 22655Sold
- $471,6004 bd3 ba3.4k sqft1197 Fairfax St, Stephens City, VA 22655Off Market
- $468,0003 bd4 ba2.4k sqft1183 Fairfax St, Stephens City, VA 22655Sold
Nearby schools
GreatSchools rating
- 4/10Middletown Elementary SchoolGrades: PK-5Distance: 3.7 mi
- 4/10Robert E. Aylor Middle SchoolGrades: 6-8Distance: 2.9 mi
- 4/10Sherando High SchoolGrades: 9-12Distance: 1.8 mi
Schools provided by the listing agent
- Elementary: Middletown
- Middle: Robert E. Aylor
- High: Sherando
- District: Frederick County Public Schools
Source: Bright MLS. This data may not be complete. We recommend contacting the local school district to confirm school assignments for this home.
Get a cash offer in 3 minutes
Find out how much your home could sell for in as little as 3 minutes with a no-obligation cash offer.
Estimated market value
$505,200
Get a cash offer in 3 minutes
Find out how much your home could sell for in as little as 3 minutes with a no-obligation cash offer.
Estimated market value
$505,200
- Virginia
- Frederick County
- Stephens City
- 22655
- 226 Shoe Buckle Ct
Nearby cities
Nearby zip codes
Other Stephens City Topics
