Skip main navigation
Closed
  • Price Unknown

    226 Sky Pilot Ln, Stevensville, MT 59870

    4beds
    6,088sqft
    Single Family Residence
    Built in 2019
    2 Acres Lot
    $899,500 Zestimate®
    $--/sqft
    $5,036 Estimated rent

    Home value

    $899,500

    $684,000 - $1.19M

    $5,036/mo

    Zestimate® history
    Loading
    Loading...

    Owner options

    List your home for rent

    $5,036/mo

    Rent Zestimate®

    Find your next renter with Zillow Rental Manager. Plus, with online applications, you can quickly screen prospective tenants – for free.

    Learn more

    $5,036/mo

    Rent Zestimate®

    Refinance and save

    Refinancing to a lower rate could help reduce your monthly payments and save thousands over the life of the loan.

    See today's rates

    Explore your selling options

    Work with a Zillow partner agent

    Leverage their expertise and Zillow's premium Showcase listings to get your home seen by more buyers.

    Get started

    List with your own agent

    Get your home in front of millions of buyers by listing it on Zillow.

    Learn how to do it

    Sell it yourself

    Take full control of how buyers see your home on Zillow by listing For Sale by Owner (FSBO).

    List your home

    What's special

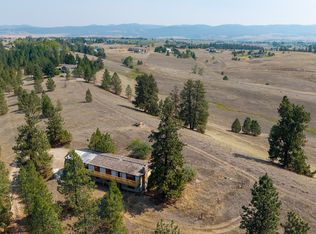
    Stunning 4-bed, 3-bath custom home on 2 acres with sweeping mountain views! Crafted in 2019, the residence has 3,770 sq.ft. of finished living space plus a 2,318 sq.ft. unfinished basement with high ceilings, workshop area, and rough-in plumbing for a future bath. The main level offers a striking kitchen with a beautiful blue tile backsplash, a magnificent quartz island, and open flow to the dining and living areas. The exposed wood beam, lofty ceiling, gas fireplace, open balcony and mountain views create a warm and inviting atmosphere. The main floor primary suite is just off the living area and includes a spacious bedroom with two walk-in closets and a luxurious ensuite with a deep soaking tub, tiled double shower, and dual vanity. A second bedroom, guest bath with tile shower, laundry, and mudroom complete this level. Upstairs features two large bedrooms, full bath with dual vanity, second laundry, work nook, and a massive family/rec room. Extras include 3-zone central AC/heat, 3-car attached garage, fenced backyard, UG sprinkling, raised garden beds, lower level patio, and elevated/covered deck for taking in the breathtaking beauty of the Bitterroot Valley!

    Zillow last checked:

    Listing updated:

    Listed by:

    Jeremy Schultz 406-207-0207,

    ERA Lambros Real Estate Missoula

    Bought with:

    Kathryn Simpson, RRE-RBS-LIC-128019

    Ideal Real Estate

    Source: MRMLS,MLS#: 30053792MLS Logo

    Facts & features

    Interior

    Bedrooms & bathrooms
    • Bedrooms: 4
    • Bathrooms: 3
    • Full bathrooms: 2
    • 3/4 bathrooms: 1
    Heating
    • Forced Air, Gas
    Cooling
    • Central Air
    Appliances
    • Included: Dryer, Dishwasher, Microwave, Range, Refrigerator, Washer
    Features
    • Main Level Primary, Open Floorplan, Walk-In Closet(s)
    • Basement: Daylight,Full,Unfinished,Walk-Out Access
    • Number of fireplaces: 1
    Interior area
    • Total interior livable area: 6,088 sqft
    • Finished area below ground: 0

    Property

    Parking
    • Total spaces: 3
    • Parking features: Garage - Attached
    • Attached garage spaces: 3
    Features
    • Patio & porch: Deck, Front Porch, Patio
    • Exterior features: See Remarks
    • Fencing: Back Yard,Wire
    • Has view: Yes
    • View description: Mountain(s)
    Lot
    • Size: 2 Acres
    • Features: Landscaped, Sprinklers In Ground, Views
    Details
    • Parcel number: 13187030402010000
    • Zoning: See Remarks
    • Zoning description: Eagle Watch Zoning Dist. Ordinance (PF-7626)
    • Special conditions: Standard

    Construction

    Type & style
    • Home type: SingleFamily
    • Architectural style: Other
    • Property subtype: Single Family Residence
    Materials
    • Foundation: Poured
    Condition
    • New construction: No
    • Year built: 2019

    Utilities & green energy

    • Sewer: Private Sewer, Septic Tank
    • Water: Well
    • Utilities for property: Electricity Connected, Natural Gas Connected

    Community & HOA

    HOA
    • Has HOA: No
    Location
    • Region: Stevensville

    Financial & listing details

    • Tax assessed value: $1,060,440
    • Annual tax amount: $5,292
    • Date on market: 7/10/2025
    • Listing agreement: Exclusive Right To Sell
    • Listing terms: Cash,Conventional

    Price history

    DateEventPrice
    1/30/2026Sold--
    Source: MRMLS #30053792 Report a problem
    11/12/2025Price change$949,000-4.6%$156/sqft
    Source: MRMLS #30053792 Report a problem
    8/25/2025Price change$995,000-5.2%$163/sqft
    Source: MRMLS #30053792 Report a problem
    8/12/2025Price change$1,050,000-4.1%$172/sqft
    Source: MRMLS #30053792 Report a problem
    7/10/2025Listed for sale$1,095,000$180/sqft
    Source: MRMLS #30053792 Report a problem

    Public tax history

    YearProperty taxesTax assessment
    2025$4,803 -5.1%$964,000 +9.8%
    2024$5,063 +1.7%$877,700
    2023$4,980 +1.1%$877,700 +27.3%
    2022$4,928 +23.3%$689,430 +15.7%
    2021$3,996 +1.8%$595,890 +15%
    2020$3,926 +918.9%$518,020 +886.7%
    2019$385 -6.5%$52,500 -2.2%
    2018$412 +0.8%$53,700
    2017$409 +22.5%$53,700 +20.4%
    2016$334 -1.4%$44,600
    2015$338 -51.6%$44,600 -19%
    2014$699 $55,067
    Find assessor info on the county website

    Neighborhood: 59870

    Nearby schools

    GreatSchools rating