Bring your vision and tools - this 2-story home sits on 4 private acres and is ready for a complete transformation! With a solid structure and plenty of square footage, this property is a true fixer-upper that offers endless possibilities. The ground level offers 1 bonus room, 3/4 bathroom, laundry room, huge den, bar area, storage room, and 2-car attached garage. The upper level features a kitchen, dining space, great room, 2 bedrooms that share a full bathroom with dual sinks, and a primary en-suite with 3/4 bath, walk-in closet, and access to an expansive deck. The land provides room for gardens, animals, or future outbuildings, all surrounded by a peaceful setting. With potential to subdivide into two separate parcels (buyer to verify with local zoning and planning), you can create an additional building site or maximize resale value. If you've been searching for a project where sweat equity can really pay off, this is it! Let your imagination run wild and create your dream home!
Closed
Price Unknown
242 Sky Pilot Ln, Stevensville, MT 59870
3beds
2,496sqft
Multi Family, Single Family Residence
Built in 1975
4.02 Acres Lot
$400,600 Zestimate®
$--/sqft
$2,956 Estimated rent
Home value
$400,600
$300,000 - $533,000
$2,956/mo
Zestimate® history
Owner options
List your home for rent
$2,956/mo
Rent Zestimate®
Find your next renter with Zillow Rental Manager. Plus, with online applications, you can quickly screen prospective tenants – for free.
$2,956/mo
Rent Zestimate®
Refinance and save
Refinancing to a lower rate could help reduce your monthly payments and save thousands over the life of the loan.
Explore your selling options
Work with a Zillow partner agent
Leverage their expertise and Zillow's premium Showcase listings to get your home seen by more buyers.
Get startedList with your own agent
Get your home in front of millions of buyers by listing it on Zillow.
Learn how to do itSell it yourself
Take full control of how buyers see your home on Zillow by listing For Sale by Owner (FSBO).
List your homeWhat's special
Storage roomExpansive deckPrivate acresDining spaceBar areaRoom for gardensBonus room
Zillow last checked:
Listing updated:
Listed by:
Julie Anton 406-868-1839,
CENTURY 21 Peak Properties
Bought with:
Wayne Mostad, RRE-RBS-LIC-127807
CENTURY 21 Peak Properties
Source: MRMLS,MLS#: 30057063
Facts & features
Interior
Bedrooms & bathrooms
- Bedrooms: 3
- Bathrooms: 3
- Full bathrooms: 1
- 3/4 bathrooms: 2
Heating
- Baseboard, Electric, Forced Air, Gas
Cooling
- Wall Unit(s)
Appliances
- Included: Dishwasher, Range, Refrigerator
- Laundry: Washer Hookup
Features
- Fireplace, Hot Tub/Spa, Walk-In Closet(s)
- Basement: Full,Walk-Out Access
- Number of fireplaces: 2
Interior area
- Total interior livable area: 2,496 sqft
- Finished area below ground: 1,248
Property
Parking
- Total spaces: 2
- Parking features: Garage - Attached
- Attached garage spaces: 2
Features
- Levels: Two
- Patio & porch: Deck
- Has spa: Yes
- Spa features: Hot Tub
- Fencing: Partial,Wire
- Has view: Yes
- View description: Mountain(s)
Lot
- Size: 4.02 Acres
- Features: Level, Rolling Slope
- Topography: Level,Rolling,Sloping,Varied
Details
- Parcel number: 13187030301480000
- Zoning description: Eagle Watch Zoning District
- Special conditions: Standard
- Other equipment: Satellite Dish
- Horses can be raised: Yes
Construction
Type & style
- Home type: SingleFamily
- Architectural style: Multi-Level,Tri-Level
- Property subtype: Multi Family, Single Family Residence
Materials
- Brick, Wood Siding, Wood Frame
- Foundation: Poured
- Roof: Wood
Condition
- New construction: No
- Year built: 1975
Utilities & green energy
- Sewer: Private Sewer, Septic Tank
- Water: Private, Well
- Utilities for property: Electricity Connected, Natural Gas Connected
Community & HOA
Community
- Subdivision: Eagle Watch
HOA
- Has HOA: No
Location
- Region: Stevensville
Financial & listing details
- Tax assessed value: $429,548
- Annual tax amount: $2,041
- Date on market: 9/5/2025
- Listing agreement: Exclusive Right To Sell
- Listing terms: Cash,Other
- Road surface type: Gravel
Price history
| Date | Event | Price |
|---|---|---|
| 10/15/2025 | Sold | -- |
Source:  MRMLS #30057063 Report a problem MRMLS #30057063 Report a problem | ||
| 9/5/2025 | Listed for sale | $395,000$158/sqft |
Source: MRMLS #30057063 Report a problem | ||
Public tax history
| Year | Property taxes | Tax assessment |
|---|---|---|
| 2025 | $1,739 -11% | $429,548 +26.9% |
| 2024 | $1,953 +1.7% | $338,502 |
| 2023 | $1,921 -1.8% | $338,502 +23.7% |
| 2022 | $1,956 +6.6% | $273,700 |
| 2021 | $1,835 +2.6% | $273,700 +16% |
| 2020 | $1,788 +3.3% | $236,000 |
| 2019 | $1,732 +12.3% | $236,000 +17.5% |
| 2018 | $1,542 +0.8% | $200,900 |
| 2017 | $1,530 -1.5% | $200,900 -3.2% |
| 2016 | $1,553 -1.4% | $207,500 |
| 2015 | $1,575 -4.3% | $207,500 +60.1% |
| 2014 | $1,645 +198.5% | $129,638 +4.6% |
| 2013 | $551 -64.7% | $123,951 +5.2% |
| 2012 | $1,561 | $117,771 |
| 2011 | -- | -- |
| 2010 | -- | -- |
| 2009 | -- | -- |
| 2008 | -- | $141,800 |
| 2007 | -- | $141,800 |
| 2006 | -- | $141,800 |
| 2005 | -- | $141,800 |
| 2004 | -- | $141,800 |
| 2003 | -- | $141,800 +8.8% |
| 2002 | -- | $130,300 |
| 2000 | -- | $130,300 |
Find assessor info on the county website
Neighborhood: 59870
Nearby homes
- $--4 bd3 ba6k sqft226 Sky Pilot Ln, Stevensville, MT 59870Sold
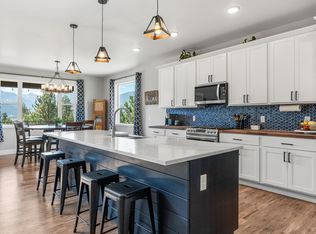
- $926,8005 bd3 ba2.1k sqft237 Sky Pilot Ln, Stevensville, MT 59870Off Market
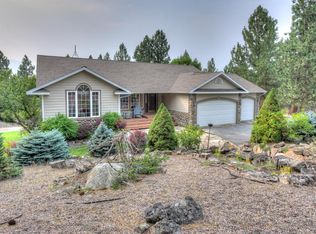
- $519,3002 bd2 ba1.9k sqft241 Sky Pilot Ln, Stevensville, MT 59870Off Market
- $772,8004 bd3 ba2.3k sqft230 Sky Pilot Ln, Stevensville, MT 59870Off Market
- $502,2003 bd2 ba1.2k sqft233 Sky Pilot Ln, Stevensville, MT 59870Off Market
- $879,5003 bd2 ba1.6k sqft252 Sky Pilot Ln, Stevensville, MT 59870Off Market
- $--2.73 Acres1219 Rugged Ridge Rd, Stevensville, MT 59870Sold
- $808,9002 bd2 ba1.3k sqft231 Sky Pilot Ln, Stevensville, MT 59870Off Market
Nearby schools
GreatSchools rating
- 8/10Lone Rock SchoolGrades: PK-5Distance: 3.1 mi
- 7/10Lone Rock 7-8Grades: 6-8Distance: 3.1 mi
- 7/10Stevensville High SchoolGrades: 9-12Distance: 6.4 mi
- Montana
- Ravalli County
- Stevensville
- 59870
- 242 Sky Pilot Ln
Nearby cities
Nearby zip codes
Other Stevensville Topics
