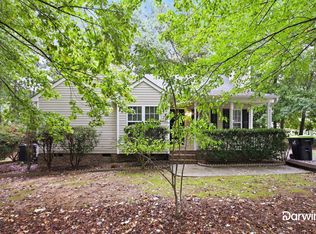
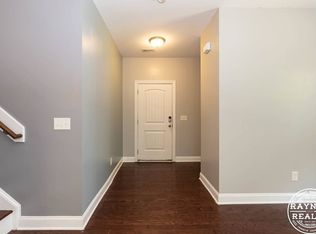
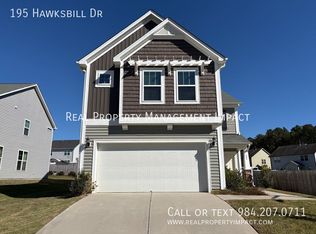
Available for rent in Franklinton's Mason Grove subdivision, this new end unit 3 bedroom / 2.5 bath townhouse offers an open main level concept with luxury vinyl flooring throughout the main level. The kitchen features granite counter tops, custom cabinetry, tile backsplash and stainless steel appliances including a side by side refrigerator. Side windows bring abundant natural light into the living room and all windows throughout the house have 2" cordless blinds. On the second level the primary suit also features side windows, a walk-in closet and a private bathroom with a walk in shower and double vanity. The other 2 bedrooms and a laundry closet with washer and dryer are on the second level plus a full bathroom that has a tub shower combination. The one car attached garage is in the back and is accessed by an alley. The new refrigerator and washer and dryer will be delivered the week of November 9th thru 13th.
Townhouse for rent
Townhouse
Available now
Small dogs OK
In unit laundry
2 Garage spaces parking
Central, natural gas
What's special
Tile backsplashSide by side refrigeratorWalk-in closetOpen main level conceptCustom cabinetryStainless steel appliances
- 11 days |
- -- |
- -- |
Zillow last checked:
Listing updated:
Travel times

Let’s turn your rent into credit progress
Build credit history with every on-time payment and get credit for the payment you’re already making.
Facts & features
Interior
Bedrooms & bathrooms
- Bedrooms: 3
- Bathrooms: 3
- Full bathrooms: 2
- 1/2 bathrooms: 1
Heating
- Central, Natural Gas
Appliances
- Included: Dishwasher, Dryer, Electric Range, Garbage Disposal, Ice Maker, Microwave Oven, Range, Refrigerator, Washer
- Laundry: In Unit, Laundry Closet, Upper Level
Features
- Bathtub/Shower Combination, Double Vanity, Granite Counters, High Ceilings, Living/Dining Room Combination, Recessed Lighting, Separate Shower, Smooth Ceilings, Walk In Closet, Walk-In Closet(s), Walk-In Shower
- Flooring: Carpet, Luxury Vinyl, Wood
Interior area
- Total interior livable area: 1,598 sqft
Property
Parking
- Total spaces: 2
- Parking features: Garage, Open
- Has garage: Yes
- Has uncovered spaces: Yes
- Details: Contact manager
Features
- Stories: 2
- Exterior features: Bathtub/Shower Combination, Lighting, Living/Dining Room Combination, Rain Gutters, Separate Shower, Smooth Ceilings, Walk-In Shower
- Has view: Yes
- View description: Contact manager
Lot
- Features: Front Yard, Level
Details
- Additional structures: Garage(s)
Construction
Type & style
- Home type: Townhouse
- Property subtype: Townhouse
Materials
- Roof: Synthetic
Condition
- Year built: 2026
Building
Management
- Pets allowed: Yes
Community & HOA
Community
- Features: Curbs, Sidewalks, Suburban
Location
- Region: Franklinton
Financial & listing details
- Lease term: 12 Months
Nearby apartments for rent


Price history
| Date | Event | Price |
|---|---|---|
| 10/25/2026 | Listed for rent | $1,925$1/sqft |
Source: Doorify MLS #10200198 Report a problem | ||