You've found it! This Charming Three Bedroom Ranch is Nestled in an Adorable Community Offering the Perfect Blend
of Comfort, Space and Convenience with a Total of 1654 Square Feet. Step Inside and Discover a Thoughtfully Designed
Single Floor Open Layout. Entertaining is a Breeze with the Expansive Kitchen, Offering Plenty of Cabinet and Counter
Space, plus a Convenient Breakfast Bar for Casual Meals or Entertaining. All Appliances are Included, making Your
Move In Seamless. The Kitchen, Separate Dining Room and Spacious Living Room Flow Openly into One Another,
creating an Inviting Atmosphere for Gatherings. Each of the Three Bedrooms Boasts a Walk-In Closet, providing Ample
Storage. The Primary Bedroom is a True Sanctuary, featuring a Vaulted Ceiling, an Ensuite Bathroom with a Relaxing
Garden Tub, Separate Shower and its Own Generous Walk In Closet. A Designated Laundry Area Comes Complete with
a Washer/Dryer and Utility Tub. Extend Your Living Space to the Large Enclosed Porch or Enjoy the Tranquility of the
Private Outside Patio Surrounded by Nature. A Storage Shed is also Included for Your Outdoor Essentials. Parking is
Easy with the Attached Two Car Covered Carport. This Home Combines Thoughtful Design with a Peaceful Setting.
Whether You're Downsizing, Starting Fresh, or Simply Looking for a Cozy and Stylish Place to Call Home - this One
Checks All the Boxes! No Worries - Home Warranty Included!
Closed
$72,500
226 Troy Oaks Dr, Hiram, OH 44234
3beds
1,654sqft
Manufactured Home, Single Family Residence
Built in 1999
-- sqft lot
$-- Zestimate®
$44/sqft
$1,423 Estimated rent
Home value
Not available
Estimated sales range
Not available
$1,423/mo
Zestimate® history
Owner options
List your home for rent
$1,423/mo
Rent Zestimate®
Find your next renter with Zillow Rental Manager. Plus, with online applications, you can quickly screen prospective tenants – for free.
$1,423/mo
Rent Zestimate®
Refinance and save
$386/mo
Est. payment
Refinancing to a lower rate could help reduce your monthly payments and save thousands over the life of the loan.
$386/mo
Est. payment
Explore your selling options
Work with a Zillow partner agent
Leverage their expertise and Zillow's premium Showcase listings to get your home seen by more buyers.
Get startedList with your own agent
Get your home in front of millions of buyers by listing it on Zillow.
Learn how to do itSell it yourself
Take full control of how buyers see your home on Zillow by listing For Sale by Owner (FSBO).
List your homeWhat's special
Private outside patioInviting atmosphere for gatheringsDesignated laundry areaLarge enclosed porchBreakfast barSeparate dining roomSeparate shower
Zillow last checked:
Listing updated:
Listed by:
Mary A Kocheff 216-406-8089 mary@marysellshomes.net,
RE/MAX Traditions
Bought with:
Mary A Kocheff, 2003020209
RE/MAX Traditions
Source: MLS Now,MLS#: 5138682 Originating MLS: Akron Cleveland Association of REALTORS
Originating MLS: Akron Cleveland Association of REALTORSFacts & features
Interior
Bedrooms & bathrooms
- Bedrooms: 3
- Bathrooms: 2
- Full bathrooms: 2
- Main level bathrooms: 2
- Main level bedrooms: 3
Primary bedroom
- Description: Vaulted primary bedroom with en suite full bath and walk-in closet.,Flooring: Carpet
- Level: First
- Dimensions: 13 x 13
Bedroom
- Description: Nice size bedroom with walk-in closet.,Flooring: Carpet
- Features: Walk-In Closet(s)
- Level: First
- Dimensions: 13 x 10
Bedroom
- Description: 3rd bedroom with walk-in closet or front office.,Flooring: Carpet
- Features: Walk-In Closet(s)
- Level: First
- Dimensions: 12 x 11
Primary bathroom
- Description: Attached primary bedroom bath with new LVT flooring, separate shower and garden tub.,Flooring: Luxury Vinyl Tile
- Level: First
- Dimensions: 9 x 7
Bathroom
- Description: Newer one piece tub/shower surround.,Flooring: Luxury Vinyl Tile
- Level: First
- Dimensions: 10 x 5
Dining room
- Description: Dining room open to kitchen and living room with breakfast bar to kitchen.,Flooring: Adobe
- Level: First
- Dimensions: 12 x 10
Kitchen
- Description: Spacious kitchen includes fridge, range, dishwasher, disposal with plenty of cabinets and counterspace.,Flooring: Luxury Vinyl Tile
- Level: First
- Dimensions: 14 x 13
Laundry
- Description: Includes washer/dryer combo and utility tub.,Flooring: Luxury Vinyl Tile
- Level: First
- Dimensions: 8 x 5
Living room
- Description: Spacious open living room to kitchen and dining room. Plenty of natural light from windows with private views.,Flooring: Carpet
- Level: First
- Dimensions: 23 x 13
Sitting room
- Description: 198 square foot enclosed sun room with indoor/outdoor carpeting.,Flooring: Carpet
- Level: First
Heating
- Electric, Forced Air
Cooling
- Central Air, Ceiling Fan(s)
Appliances
- Included: Dryer, Dishwasher, Disposal, Range, Refrigerator, Water Softener, Washer
- Laundry: Washer Hookup, Electric Dryer Hookup, Main Level
Features
- Breakfast Bar, Ceiling Fan(s), Entrance Foyer, Open Floorplan, Soaking Tub, Vaulted Ceiling(s), Walk-In Closet(s)
- Windows: Blinds, Window Treatments
- Basement: None
- Has fireplace: No
- Fireplace features: None
Interior area
- Total structure area: 1,654
- Total interior livable area: 1,654 sqft
- Finished area above ground: 1,654
Property
Parking
- Total spaces: 2
- Parking features: Attached Carport, Concrete, Covered, Direct Access, Driveway
- Carport spaces: 2
Features
- Levels: One
- Stories: 1
- Patio & porch: Enclosed, Patio, Porch
- Exterior features: Private Yard
Lot
- Features: Dead End, Flat, Front Yard, Landscaped, Level, Few Trees
Details
- Additional structures: Shed(s)
- Parcel number: TBD
- On leased land: Yes
- Lease amount: $685
Construction
Type & style
- Home type: MobileManufactured
- Architectural style: Manufactured Home,Mobile Home
- Property subtype: Manufactured Home, Single Family Residence
Materials
- Vinyl Siding
- Roof: Asphalt,Fiberglass
Condition
- Year built: 1999
Details
- Warranty included: Yes
Utilities & green energy
- Sewer: Private Sewer
- Water: Shared Well
Community & HOA
Community
- Features: Lake, Park
HOA
- Has HOA: Yes
- Services included: Association Management, Trash
- HOA name: Troy Oaks
Location
- Region: Hiram
Financial & listing details
- Price per square foot: $44/sqft
- Annual tax amount: $681
- Date on market: 7/10/2025
- Cumulative days on market: 20 days
- Listing terms: Cash,Conventional,VA Loan
Price history
| Date | Event | Price |
|---|---|---|
| 7/30/2025 | Sold | $72,500-3.3%$44/sqft |
Source:  MLS Now #5138682 Report a problem MLS Now #5138682 Report a problem | ||
| 7/30/2025 | Pending sale | $75,000$45/sqft |
Source: MLS Now #5138682 Report a problem | ||
| 7/14/2025 | Contingent | $75,000$45/sqft |
Source: MLS Now #5138682 Report a problem | ||
| 7/10/2025 | Listed for sale | $75,000+2.4%$45/sqft |
Source: MLS Now #5138682 Report a problem | ||
| 6/14/2005 | Sold | $73,250$44/sqft |
Source: MLS Now #2201826 Report a problem | ||
Public tax history
| Year | Property taxes | Tax assessment |
|---|---|---|
| 2022 | -- | -- |
| 2021 | -- | -- |
| 2020 | -- | -- |
| 2019 | -- | -- |
| 2018 | -- | -- |
| 2017 | -- | -- |
| 2016 | -- | -- |
| 2015 | -- | -- |
Find assessor info on the county website
Neighborhood: 44234
Nearby homes
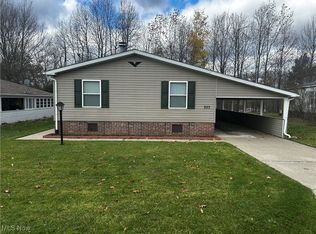
- $74,5003 bd2 ba1.4k sqft227 Troy Oaks Dr, Hiram, OH 44234Sold
- $31,0002 bd2 ba580 sqft228 Troy Oaks Dr, Hiram, OH 44234Sold

- $--3 bd2 ba1.5k sqft242 Troy Oaks Dr, Hiram, OH 44234Off Market
- $39,9003 bd2 ba1.3k sqft1 Cardinal Dr, Hiram, OH 44234Sold

- $74,0003 bd2 ba1.9k sqft77 Cardinal Dr, Hiram, OH 44234Sold
- $47,0003 bd2 ba1.4k sqft76 Cardinal Dr, Hiram, OH 44234Sold
- $--3 bd3 ba1.8k sqft240 Troy Oaks Dr, Hiram, OH 44234Off Market
- $95,5003 bd2 ba1.9k sqft74 Cardinal Dr, Hiram, OH 44234Sold
Nearby schools
GreatSchools rating
- 7/10Berkshire Middle SchoolGrades: 5-8Distance: 7.6 mi
- 7/10Berkshire High SchoolGrades: 9-12Distance: 7.6 mi
Schools provided by the listing agent
- District: Berkshire LSD - 2801
Source: MLS Now. This data may not be complete. We recommend contacting the local school district to confirm school assignments for this home.
- Ohio
- Geauga County
- Hiram
- 44234
- 226 Troy Oaks Dr
Nearby cities
Nearby zip codes
Other Hiram Topics
