Skip main navigation
Closed
  • $95,500

    74 Cardinal Dr, Hiram, OH 44234

    3beds
    1,904sqft
    Manufactured Home, Single Family Residence
    Built in 2003
    -- sqft lot
    $-- Zestimate®
    $50/sqft
    $1,489 Estimated rent

    Home value

    Not available

    Estimated sales range

    Not available

    $1,489/mo

    Zestimate® history
    Loading
    Loading...

    Owner options

    List your home for rent

    $1,489/mo

    Rent Zestimate®

    Find your next renter with Zillow Rental Manager. Plus, with online applications, you can quickly screen prospective tenants – for free.

    Learn more

    $1,489/mo

    Rent Zestimate®

    Refinance and save

    $508/mo

    Est. payment

    Refinancing to a lower rate could help reduce your monthly payments and save thousands over the life of the loan.

    See today's rates

    $508/mo

    Est. payment

    Explore your selling options

    Work with a Zillow partner agent

    Leverage their expertise and Zillow's premium Showcase listings to get your home seen by more buyers.

    Get started

    List with your own agent

    Get your home in front of millions of buyers by listing it on Zillow.

    Learn how to do it

    Sell it yourself

    Take full control of how buyers see your home on Zillow by listing For Sale by Owner (FSBO).

    List your home

    What's special

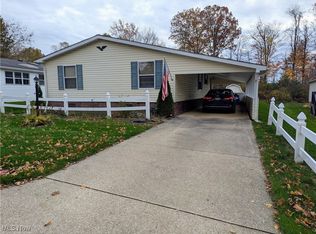
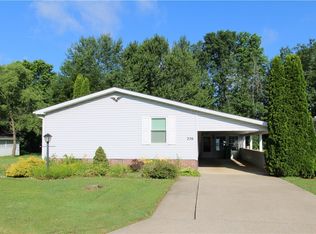
    Large family roomBuilt in shelvingCovered carportPatio areaCozy wood burning fireplace
    This 3 bedroom, 2 bath home is spacious, well maintained, and thoughtfully laid out. With nearly 2,000 square feet this home offers comfortable first floor living with room to spread out. You are welcomed by both a formal living room and a large family room featuring built in shelving, a cozy wood burning fireplace, and French doors that add charm and warmth. Tucked beside the generously sized owner’s suite, (with TWO closets) the family room creates a perfect private retreat when you want a little separation from the rest of the home. The oversized laundry room is a standout with abundant storage and functionality. The kitchen is equipped with appliances all under one year old, while major updates include a roof less than 10 years old, new gutters with leaf guard, fascia and downspouts installed in 2025, along with freshly painted skirting and shutters. A well maintained and efficient heat pump provides reliable heating and cooling year round. Outside, enjoy a covered carport, patio area, and a large shed for additional storage. This home offers exceptional space, comfort, and peace of mind, complete with a seller paid home warranty for the new owner.

    Zillow last checked:

    Listing updated:

    Listed by:

    Lisa A Eberly 330-329-8344 lisaeberly@howardhanna.com,

    Howard Hanna

    Bought with:

    Ann E Blair, 2018002947

    RE/MAX Rising

    Source: MLS Now,MLS#: 5181820Originating MLS: Akron Cleveland Association of REALTORS

    Facts & features

    Interior

    Bedrooms & bathrooms
    • Bedrooms: 3
    • Bathrooms: 2
    • Full bathrooms: 2
    • Main level bathrooms: 2
    • Main level bedrooms: 3
    Primary bedroom
    • Description: Flooring: Laminate
    • Level: First
    • Dimensions: 22 x 12
    Bedroom
    • Description: Flooring: Laminate
    • Level: First
    • Dimensions: 11 x 12
    Bedroom
    • Description: Flooring: Laminate
    • Level: First
    • Dimensions: 11 x 9
    Dining room
    • Description: Flooring: Laminate
    • Level: First
    • Dimensions: 15 x 13
    Family room
    • Description: Flooring: Laminate
    • Features: Bookcases, Fireplace
    • Level: First
    • Dimensions: 16 x 13
    Kitchen
    • Description: Flooring: Laminate
    • Level: First
    • Dimensions: 12 x 11
    Laundry
    • Description: Flooring: Laminate
    • Level: First
    • Dimensions: 6 x 12
    Living room
    • Description: Flooring: Laminate
    • Level: First
    • Dimensions: 14 x 13
    Heating
    • Electric, Fireplace(s), Heat Pump
    Cooling
    • Central Air, Ceiling Fan(s)
    Appliances
    • Included: Dryer, Dishwasher, Range, Refrigerator, Washer
    • Laundry: Main Level
    Features
    • Basement: None
    • Number of fireplaces: 1
    • Fireplace features: Wood Burning
    Interior area
    • Total structure area: 1,904
    • Total interior livable area: 1,904 sqft
    • Finished area above ground: 1,904

    Property

    Parking
    • Parking features: Attached Carport, Concrete
    • Carport spaces: 1
    Features
    • Levels: One
    • Stories: 1
    • Patio & porch: Covered
    Details
    • Parcel number: NA
    • On leased land: Yes
    • Lease amount: $685

    Construction

    Type & style
    • Home type: MobileManufactured
    • Architectural style: Manufactured Home,Mobile Home
    • Property subtype: Manufactured Home, Single Family Residence
    Materials
    • Vinyl Siding
    • Roof: Asphalt,Fiberglass
    Condition
    • Year built: 2003
    Details
    • Warranty included: Yes

    Utilities & green energy

    • Sewer: Public Sewer
    • Water: Private

    Community & HOA

    Community
    • Security: Smoke Detector(s)
    • Subdivision: Troy Oaks
    HOA
    • Has HOA: No
    Location
    • Region: Hiram

    Financial & listing details

    • Price per square foot: $50/sqft
    • Annual tax amount: $1,282
    • Date on market: 1/16/2026
    • Cumulative days on market: 24 days
    • Listing agreement: Exclusive Right To Sell
    • Listing terms: Other

    Price history

    DateEventPrice
    3/9/2026Sold$95,500-3%$50/sqft
    Source: MLS Now #5181820 Report a problem
    2/9/2026Pending sale$98,500$52/sqft
    Source: MLS Now #5181820 Report a problem
    1/23/2026Contingent$98,500$52/sqft
    Source: MLS Now #5181820 Report a problem
    1/16/2026Listed for sale$98,500+4.8%$52/sqft
    Source: MLS Now #5181820 Report a problem
    1/14/2025Sold$94,000-5.9%$49/sqft
    Source: MLS Now #5083437 Report a problem
    11/27/2024Pending sale$99,900$52/sqft
    Source: MLS Now #5083437 Report a problem
    11/8/2024Price change$99,900+12.2%$52/sqft
    Source: MLS Now #5083437 Report a problem
    10/26/2022Pending sale$89,000$47/sqft
    Source: MLS Now #4409866 Report a problem
    9/22/2022Listed for sale$89,000+21.9%$47/sqft
    Source: MLS Now #4409866 Report a problem
    4/16/2019Sold$73,000-4.6%$38/sqft
    Source: MLS Now #4052350 Report a problem
    4/1/2019Pending sale$76,500$40/sqft
    Source: Howard Hanna - Chagrin Falls #4052350 Report a problem
    1/2/2019Price change$76,500-4.3%$40/sqft
    Source: Howard Hanna - Chagrin Falls #4052350 Report a problem
    11/12/2018Listed for sale$79,900$42/sqft
    Source: Howard Hanna #4052350 Report a problem

    Public tax history

    YearProperty taxesTax assessment
    2022-- --
    2021-- --
    2020-- --
    2019-- --
    2018-- --
    2017-- --
    2016-- --
    2015-- --
    Find assessor info on the county website

    Neighborhood: 44234

    Nearby schools

    GreatSchools rating
    Schools provided by the listing agent
    • District: Berkshire LSD - 2801

    Source: MLS Now. This data may not be complete. We recommend contacting the local school district to confirm school assignments for this home.