Skip main navigation
Closed
  • $260,000

    226 Village Cir W, Dickson, TN 37055

    2beds
    1,402sqft
    Condominium, Residential
    Built in 1988
    -- sqft lot
    $264,300 Zestimate®
    $185/sqft
    $1,735 Estimated rent

    Home value

    $264,300

    $206,000 - $341,000

    $1,735/mo

    Zestimate® history
    Loading
    Loading...

    Owner options

    List your home for rent

    $1,735/mo

    Rent Zestimate®

    Find your next renter with Zillow Rental Manager. Plus, with online applications, you can quickly screen prospective tenants – for free.

    Learn more

    $1,735/mo

    Rent Zestimate®

    Refinance and save

    $1,734/mo

    Est. payment

    Refinancing to a lower rate could help reduce your monthly payments and save thousands over the life of the loan.

    See today's rates

    $1,734/mo

    Est. payment

    Explore your selling options

    Work with a Zillow partner agent

    Leverage their expertise and Zillow's premium Showcase listings to get your home seen by more buyers.

    Get started

    List with your own agent

    Get your home in front of millions of buyers by listing it on Zillow.

    Learn how to do it

    Sell it yourself

    Take full control of how buyers see your home on Zillow by listing For Sale by Owner (FSBO).

    List your home

    What's special

    Walk-in closetPrivate patioUpgraded kitchenBonus spacesHigh vaulted ceilingsCrisp white cabinetsWhite subway tile backsplash
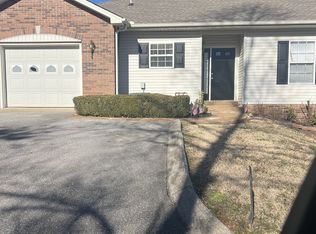
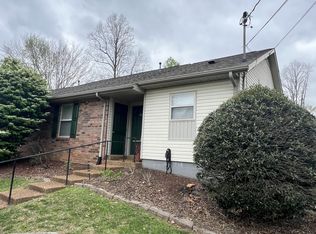
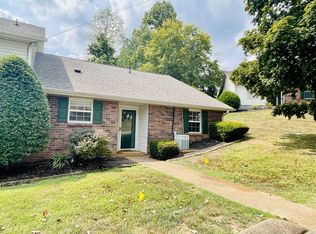
    ***Ask about seller paid closing costs / rate buy down *** Welcome to 226 Village Circle West! This stunning 2 bedroom, 2 bathroom, 1,402 sq ft townhouse offers a perfect blend of comfort and modern design. Step inside to find beautiful luxury vinyl plank flooring that flows throughout the entire home, creating a cohesive and stylish look. Updated lighting throughout enhances the airy and open feel, complementing the high vaulted ceilings. The upgraded kitchen features crisp white cabinets, elegant granite countertops, and a white subway tile backsplash, offering both functionality and style. Both bathrooms have been updated with new vanities, fixtures, and new shower surrounds. The master bedroom is a true retreat, complete with an en-suite bathroom and a walk-in closet. Upstairs, you’ll find two separate bonus spaces that can be utilized as a loft, home office, or whatever else you can imagine. An additional walk-in closet upstairs provides plenty of added storage space. Enjoy your private patio, plenty of parking, and the convenience of being close to restaurants, shopping, and other local amenities. With its high vaulted ceilings and thoughtful updates, this townhouse is an exceptional find in a prime location. Welcome home!

    Zillow last checked:

    Listing updated:

    Listing Provided by:

    Vince Coletti 615-241-5726,

    Bellshire Realty, LLC

    Bought with:

    Debbie Spurlock, Broker, 330118

    Red Bird Realty

    Source: RealTracs MLS as distributed by MLS GRID,MLS#: 2774498MLS Logo

    Facts & features

    Interior

    Bedrooms & bathrooms
    • Bedrooms: 2
    • Bathrooms: 2
    • Full bathrooms: 2
    • Main level bedrooms: 2
    Bedroom 1
    • Area: 132 Square Feet
    • Dimensions: 12x11
    Bedroom 2
    • Area: 121 Square Feet
    • Dimensions: 11x11
    Den
    • Area: 374 Square Feet
    • Dimensions: 34x11
    Dining room
    • Area: 90 Square Feet
    • Dimensions: 10x9
    Kitchen
    • Area: 64 Square Feet
    • Dimensions: 8x8
    Living room
    • Area: 210 Square Feet
    • Dimensions: 15x14
    Heating
    • Central, Electric, Natural Gas
    Cooling
    • Central Air, Electric
    Appliances
    • Included: Electric Oven, Electric Range
    Features
    • Flooring: Vinyl
    • Has fireplace: No
    Interior area
    • Total structure area: 1,402
    • Total interior livable area: 1,402 sqft
    • Finished area above ground: 1,402

    Property

    Parking
    • Total spaces: 2
    • Parking features: Parking Lot
    • Uncovered spaces: 2
    Features
    • Levels: Two
    • Stories: 2
    Lot
    • Size: 11.15 Acres
    Details
    • Parcel number: 102 04402C027
    • Special conditions: Standard

    Construction

    Type & style
    • Home type: Condo
    • Property subtype: Condominium, Residential
    • Attached to another structure: Yes
    Materials
    • Vinyl Siding
    Condition
    • New construction: No
    • Year built: 1988

    Utilities & green energy

    • Sewer: Public Sewer
    • Water: Public
    • Utilities for property: Electricity Available, Water Available

    Community & neighborhood

    Location
    • Region: Dickson
    • Subdivision: -

    HOA & financial

    HOA
    • Has HOA: Yes
    • HOA fee: $225 monthly
    • Second HOA fee: $250 one time

    Price history

    DateEventPrice
    3/3/2025Sold$260,000-3.7%$185/sqft
    Source: RealTracs MLS as distributed by MLS GRID #2774498 Report a problem
    1/25/2025Contingent$269,900$193/sqft
    Source: RealTracs MLS as distributed by MLS GRID #2774498 Report a problem
    1/3/2025Listed for sale$269,900+34.9%$193/sqft
    Source: RealTracs MLS as distributed by MLS GRID #2774498 Report a problem
    12/5/2024Sold$200,000-31%$143/sqft
    Source: RealTracs MLS as distributed by MLS GRID #2697011 Report a problem
    11/5/2024Pending sale$289,900$207/sqft
    Source: RealTracs MLS as distributed by MLS GRID #2697011 Report a problem
    10/15/2024Price change$289,900-3.3%$207/sqft
    Source: RealTracs MLS as distributed by MLS GRID #2697011 Report a problem
    9/27/2024Price change$299,900-3.2%$214/sqft
    Source: RealTracs MLS as distributed by MLS GRID #2697011 Report a problem
    8/31/2024Listed for sale$309,900+100.1%$221/sqft
    Source: RealTracs MLS as distributed by MLS GRID #2697011 Report a problem
    8/20/2019Listing removed$154,900$110/sqft
    Source: Crye-Leike, Inc., REALTORS #2037953 Report a problem
    6/21/2019Price change$154,900-3.1%$110/sqft
    Source: Crye-Leike, Inc., REALTORS #2037953 Report a problem
    6/10/2019Price change$159,900-3%$114/sqft
    Source: Crye-Leike, Inc., REALTORS #2037953 Report a problem
    5/7/2019Listed for sale$164,900$118/sqft
    Source: Crye-Leike, Inc., REALTORS #2037953 Report a problem

    Public tax history

    YearProperty taxesTax assessment
    2025$1,174 $48,925
    2024$1,174 +2.3%$48,925 +33.1%
    2023$1,148 $36,750
    2022$1,148 $36,750
    2021$1,148 $36,750
    2020$1,148 $36,750
    2019$1,148 +27.7%$36,750 +49.2%
    2018$899 0%$24,625
    2017$899 $24,625
    2016$899 -5.9%$24,625
    2015$955 $24,625
    2014$955 $24,625
    2013-- $24,625
    2012$942 $24,625 -2%
    2011$942 $25,123
    2010$942 $25,123
    2009$942 +5.3%$25,123
    2008$894 +0.9%$25,123
    2007$887 -18.1%$25,123
    2006$1,083 +33.8%$25,123 +33.8%
    2005$809 +11.4%$18,775
    2004$727 $18,775
    2002$727 $18,775
    2001-- $18,775 -75%
    2000-- $75,099

    Find assessor info on the county website

    Neighborhood: 37055

    Nearby schools

    GreatSchools rating
    Schools provided by the listing agent
    • Elementary: Oakmont Elementary
    • Middle: Dickson Middle School
    • High: Dickson County High School

    Source: RealTracs MLS as distributed by MLS GRID. This data may not be complete. We recommend contacting the local school district to confirm school assignments for this home.

    Get a cash offer in 3 minutes
    Find out how much your home could sell for in as little as 3 minutes with a no-obligation cash offer.
    Estimated market value
    $264,300
    Get a cash offer in 3 minutes
    Find out how much your home could sell for in as little as 3 minutes with a no-obligation cash offer.
    Estimated market value
    $264,300