Discover modern comfort and stylish design in this newly built home located at 226 W Park St in Alamo. Offering 4 bedrooms, 2 bathrooms, and approximately 1,590 square feet, this home delivers the perfect blend of space, functionality, and contemporary finishes. The crisp white exterior paired with bold black accents gives this home standout curb appeal, while inside you'll love the clean, low-maintenance luxury vinyl plank flooring that runs throughout the entire home — no carpet anywhere. Designed with an open-concept layout, the spacious living area connects effortlessly to the kitchen and dining spaces, creating an ideal setup for hosting friends and family. The kitchen features modern cabinetry, abundant counter space, and a layout built for both convenience and style. The primary suite offers a private escape with a well-appointed bath and generous closet space, while the additional bedrooms provide room for family, guests, or a home office setup. A covered 1-car carport adds extra convenience, and the home's new construction means peace of mind with energy-efficient features and modern craftsmanship throughout. Move-in ready and conveniently located — this is one you won't want to miss! Call Drake 731-617-7279
Sold for $285,000
$285,000
226 W. Park St., Alamo, TN 38001
4beds
1,590sqft
Single Family Residence
Built in 2026
0.38 Acres Lot
$285,400 Zestimate®
$179/sqft
$1,962 Estimated rent
Home value
$285,400
$271,000 - $300,000
$1,962/mo
Zestimate® history
Owner options
List your home for rent
$1,962/mo
Rent Zestimate®
Find your next renter with Zillow Rental Manager. Plus, with online applications, you can quickly screen prospective tenants – for free.
$1,962/mo
Rent Zestimate®
Refinance and save
$1,715/mo
Est. payment
Refinancing to a lower rate could help reduce your monthly payments and save thousands over the life of the loan.
$1,715/mo
Est. payment
Explore your selling options
Work with a Zillow partner agent
Leverage their expertise and Zillow's premium Showcase listings to get your home seen by more buyers.
Get startedList with your own agent
Get your home in front of millions of buyers by listing it on Zillow.
Learn how to do itSell it yourself
Take full control of how buyers see your home on Zillow by listing For Sale by Owner (FSBO).
List your homeWhat's special
Standout curb appealOpen-concept layoutAbundant counter spaceBold black accentsGenerous closet spaceCrisp white exterior
Zillow last checked:
Listing updated:
Listed by:
Drake Harber,
Blue Suede Realty
Bought with:
Judy Wooley, 367378
Mi Casa Realty - Jackson
Source: CWTAR,MLS#: 2602311
Facts & features
Interior
Bedrooms & bathrooms
- Bedrooms: 4
- Bathrooms: 2
- Full bathrooms: 2
- Main level bathrooms: 2
- Main level bedrooms: 4
Primary bedroom
- Level: Main
- Area: 156
- Dimensions: 13.0 x 12.0
Bedroom
- Level: Main
- Area: 121
- Dimensions: 11.0 x 11.0
Bedroom
- Level: Main
- Area: 121
- Dimensions: 11.0 x 11.0
Bedroom
- Level: Main
- Area: 132
- Dimensions: 12.0 x 11.0
Kitchen
- Level: Main
- Area: 143
- Dimensions: 11.0 x 13.0
Living room
- Level: Main
- Area: 270
- Dimensions: 18.0 x 15.0
Heating
- Central
Cooling
- Ceiling Fan(s), Central Air
Appliances
- Included: Dishwasher, Electric Range, Gas Water Heater, Smart Appliance(s), Stainless Steel Appliance(s)
- Laundry: Laundry Room
Features
- Ceiling Fan(s), Eat-in Kitchen, Fiber Glass Shower, Granite Counters, Kitchen Island, Open Floorplan, Pantry, Tub Shower Combo
- Flooring: Luxury Vinyl
- Windows: Vinyl Frames
- Has fireplace: Yes
- Fireplace features: Great Room, Other
Interior area
- Total interior livable area: 1,590 sqft
Property
Parking
- Total spaces: 2
- Parking features: Carport
- Carport spaces: 1
Features
- Levels: One
- Patio & porch: Front Porch, Rear Porch
Lot
- Size: 0.38 Acres
- Dimensions: 126 x 131
Details
- Parcel number: 01 00.001
- Special conditions: Standard
Construction
Type & style
- Home type: SingleFamily
- Property subtype: Single Family Residence
Materials
- Vinyl Siding
- Foundation: Slab
- Roof: Shingle
Condition
- true
- New construction: Yes
- Year built: 2026
Details
- Builder name: R&D Properties
- Warranty included: Yes
Utilities & green energy
- Sewer: Public Sewer
- Water: Public
Community & HOA
Community
- Security: Carbon Monoxide Detector(s), Smoke Detector(s)
- Subdivision: None
Location
- Region: Alamo
Financial & listing details
- Price per square foot: $179/sqft
- Annual tax amount: $2
- Date on market: 5/18/2026
Price history
| Date | Event | Price |
|---|---|---|
| 6/29/2026 | Sold | $285,000$179/sqft |
Source:  CWTAR #2602311 Report a problem CWTAR #2602311 Report a problem | ||
| 5/18/2026 | Pending sale | $285,000$179/sqft |
Source: CWTAR #2602311 Report a problem | ||
| 5/18/2026 | Listed for sale | $285,000$179/sqft |
Source: CWTAR #2602311 Report a problem | ||
Public tax history
Tax history is unavailable.
Neighborhood: 38001
Nearby homes
- $97,0003 bd2 ba1.9k sqft109 S Burns St, Alamo, TN 38001Sold
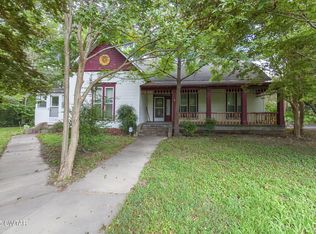
- $244,9003 bd2 ba1.3k sqft206 W Park St, Alamo, TN 38001New Construction

- $215,0003 bd2 ba1.2k sqft89 S Burns St, Alamo, TN 38001Sold

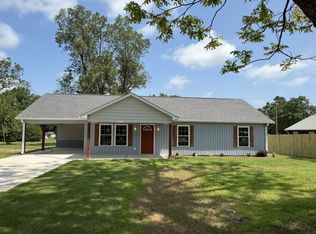
- $239,9003 bd2 ba1.3k sqft190 W Park St, Alamo, TN 38001New Construction
- $23,000-- bd1 ba836 sqft245 W Park St, Alamo, TN 38001Sold
- $162,000-- bd2 ba1.9k sqft217 W Park St, Alamo, TN 38001Off Market
- $10,300-- bd1 ba996 sqft233 W Park St, Alamo, TN 38001Off Market
- $178,7002 bd1 ba868 sqft98 S Burns St APT 3, Alamo, TN 38001Off Market
Nearby schools
GreatSchools rating
- 7/10Alamo Elementary SchoolGrades: PK-6Distance: 0.5 mi
- 5/10Crockett County Middle SchoolGrades: 6-8Distance: 1.9 mi
- 5/10Crockett County High SchoolGrades: 9-12Distance: 1.9 mi
Schools provided by the listing agent
- District: Alamo School District
Source: CWTAR. This data may not be complete. We recommend contacting the local school district to confirm school assignments for this home.


Get pre-qualified for a loan
At Zillow Home Loans, we can pre-qualify you in as little as 5 minutes with no impact to your credit score.An equal housing lender. NMLS #10287.
- Tennessee
- Crockett County
- Alamo
- 38001
- 226 W. Park St.
Nearby cities
Nearby zip codes
Other Alamo Topics
