100& Complete Done! Builder will pay some concessions for buyers! Welcome to this beautiful new construction home in the heart of Alamo! Located at 206 W Park St, this thoughtfully designed home combines modern style, quality finishes, and functional living spaces throughout. The striking green vinyl exterior is complemented by black accent trim and a charming covered porch featuring tongue-and-groove ceilings for added curb appeal and will be complete with added landscaping in front of home. Inside this 3 bedroom, 2 full bathroom, 1388 home, you'll find luxury vinyl plank flooring throughout the entire home — absolutely no carpet! The spacious great room offers an inviting open-concept layout centered around a stylish modern electric fireplace, perfect for relaxing or entertaining guests. The kitchen is sure to impress with custom light wood cabinetry, granite countertops, and plenty of workspace and storage. The open flow between the kitchen and living areas creates an ideal setting for everyday living and gatherings. Additional features include a convenient carport, modern finishes throughout and quality craftsmanship in every detail by R&D Home Builders. Don't miss the opportunity to own this incredible home. BONUS BONUS .. Qualifies for 0 DOWN LOAN or Down Payment Assistance .. CALL Drake Today at 731-617-7279
New construction
$244,900
206 W Park St, Alamo, TN 38001
3beds
1,388sqft
:
Get pre-qualified$1,457/mo
Single Family Residence
Built in 2026
0.25 Acres Lot
$245,200 Zestimate®
$176/sqft
$-- HOA
What's special
Modern finishes throughoutSpacious great roomStriking green vinyl exteriorInviting open-concept layoutGranite countertopsConvenient carportCustom light wood cabinetry
- 67 days |
- 429 |
- 33 |
Zillow last checked:
Listing updated:
Listed by:
Drake Harber,
Blue Suede Realty 731-300-6773
Source: CWTAR,MLS#: 2602308
Facts & features
Interior
Bedrooms & bathrooms
- Bedrooms: 3
- Bathrooms: 2
- Full bathrooms: 2
- Main level bathrooms: 2
- Main level bedrooms: 3
Primary bedroom
- Level: Main
- Area: 144
- Dimensions: 12.0 x 12.0
Bedroom
- Level: Main
- Area: 121
- Dimensions: 11.0 x 11.0
Bedroom
- Level: Main
- Area: 121
- Dimensions: 11.0 x 11.0
Kitchen
- Level: Main
- Area: 99
- Dimensions: 9.0 x 11.0
Living room
- Level: Main
- Area: 238
- Dimensions: 14.0 x 17.0
Heating
- Central
Cooling
- Ceiling Fan(s), Central Air
Appliances
- Included: Dishwasher, Electric Range, Electric Water Heater, Stainless Steel Appliance(s)
- Laundry: Laundry Room
Features
- Double Vanity, Eat-in Kitchen, Fiber Glass Shower, Granite Counters, Kitchen Island, Tub Shower Combo
- Flooring: Luxury Vinyl
- Windows: Vinyl Frames
- Has fireplace: Yes
- Fireplace features: Great Room, Other
Interior area
- Total interior livable area: 1,388 sqft
Property
Parking
- Total spaces: 2
- Parking features: Carport
- Carport spaces: 1
Features
- Levels: One
- Patio & porch: Front Porch, Rear Porch
Lot
- Size: 0.25 Acres
- Dimensions: 82 x 131
Details
- Parcel number: 00 1.00
- Special conditions: Standard
Construction
Type & style
- Home type: SingleFamily
- Property subtype: Single Family Residence
Materials
- Vinyl Siding
- Foundation: Slab
- Roof: Shingle
Condition
- true
- New construction: Yes
- Year built: 2026
Details
- Builder name: R&D Properties
Utilities & green energy
- Sewer: Public Sewer
- Water: Public
Community & HOA
Community
- Subdivision: None
Location
- Region: Alamo
Financial & listing details
- Price per square foot: $176/sqft
- Annual tax amount: $2
- Date on market: 5/18/2026
Estimated market value
$245,200
$233,000 - $257,000
$1,792/mo
Price history
| Date | Event | Price |
|---|---|---|
| 5/18/2026 | Listed for sale | $244,900$176/sqft |
Source:  CWTAR #2602308 Report a problem CWTAR #2602308 Report a problem | ||
Public tax history
Tax history is unavailable.
Monthly payment
Est. payment
Payment breakdown
Explore the cost of this home by adjusting the details. Changes won't be saved.Climate risks
Neighborhood: 38001
Nearby schools
GreatSchools rating
- 7/10Alamo Elementary SchoolGrades: PK-6Distance: 0.5 mi
- 5/10Crockett County Middle SchoolGrades: 6-8Distance: 1.9 mi
- 5/10Crockett County High SchoolGrades: 9-12Distance: 1.9 mi
Schools provided by the listing agent
- District: Alamo School District
Source: CWTAR. This data may not be complete. We recommend contacting the local school district to confirm school assignments for this home.
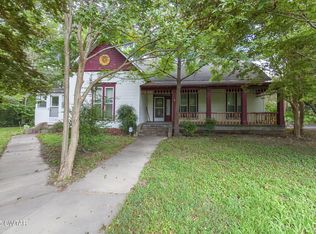
- $97,0003 bd2 ba1.9k sqft109 S Burns St, Alamo, TN 38001Sold
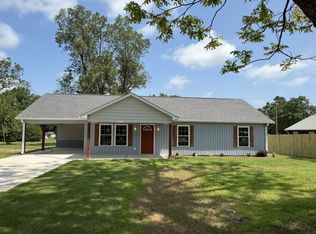
- $239,9003 bd2 ba1.3k sqft190 W Park St, Alamo, TN 38001New Construction
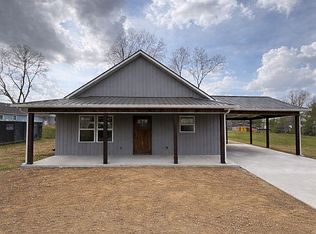
- $285,0004 bd2 ba1.5k sqft226 W. Park St., Alamo, TN 38001Sold

- $--3 bd2 ba1.3k sqft90 S Branch St, Alamo, TN 38001Off Market
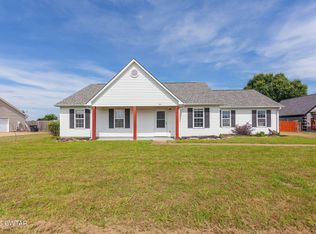
- $100,000-- bd-- ba624 sqft74 S Branch St, Alamo, TN 38001Sold
- $10,300-- bd-- ba-- sqft74 S Branch St, Alamo, TN 38001Off Market
- $89,600-- bd1 ba928 sqft201 W Park St, Alamo, TN 38001Off Market
- $169,200-- bd2 ba1.9k sqft217 W Park St, Alamo, TN 38001Off Market
A local agent can set up tours, give advice and negotiate with sellers.
A local lender can help you make sure your offer is ready when you are.
Similar homes
- $239,9003 bd2 ba1.3k sqft190 W Park St, Alamo, TN 38001New Construction
 MLS ID #3279107, Drake Harber. RealTracs MLS as distributed by MLS GRID
 - $236,9923 bd2 ba1.2k sqft87 Aaron Dr, Alamo, TN 38001New Construction
 MLS ID #2504583, Chris Sherrod Hutchison, CRYE*LEIKE Blue Skies Real Es. CWTAR
 - $249,9003 bd3 ba1.6k sqft246 Cherryville Rd, Bells, TN 38006For Sale
 MLS ID #2603096, Jacob Brady, Prosper Realty Group. CWTAR
 - $240,0004 bd2 ba1.2k sqft34 Sablewood Cv, Three Way, TN 38343For Sale
 MLS ID #2602787, Mary Lawson, Nest Realty. CWTAR
 - $239,9992 bd2 ba1.3k sqft4 Little Scott Ln, Humboldt, TN 38343For SaleMLS ID #2600601, Mickey Utley, Lilly Realty. CWTAR
- $270,0003 bd2 ba1.4k sqft767 Wilkes Rd, Gates, TN 38037For SaleMLS ID #10225108, Jennifer Gitchell, Crye-Leike, Inc., REALTORS. MAAR
- $245,0003 bd2 ba1.3k sqft124 Enfield Cv, Medina, TN 38355For SaleMLS ID #2602678, Jay Krivsky, Ragan Realty Group. CWTAR
- $269,9993 bd2 ba1.7k sqft409 Honeysuckle Ln, Humboldt, TN 38343For SaleMLS ID #2602688, Chris Miller, Crye-Leike Elite. CWTAR
- $269,9003 bd2 ba1.4k sqft76 Birch Hollow Ln, Jackson, TN 38305For SaleMLS ID #10225093, Brooke Redmon Benton, Action Realty. MAAR
- $211,0003 bd2 ba1.3k sqft5870 Chestnut Bluff Rd, Friendship, TN 38034For SaleMLS ID #11690817, Thomas Riley Webb, Ridgely Auction and Realty. My State MLS
- $229,9003 bd2 ba1.6k sqft211 Hays Ave, Trenton, TN 38382For SaleMLS ID #2602575, Kimberly Maltos, Lilly Realty. CWTAR
- $275,0003 bd2 ba1.8k sqft23 Dreamland Pl, Jackson, TN 38305For SaleMLS ID #2603203, Tori Wilkerson, Hickman Realty Group Inc.-Jack. CWTAR
- $249,9004 bd2 ba1.4k sqft2911 N Central Ave, Humboldt, TN 38343For SaleMLS ID #2505715, Chris Sherrod Hutchison, CRYE*LEIKE Blue Skies Real Es. CWTAR
- $209,9003 bd2 ba1.4k sqft139 E Sunset Cir, Brownsville, TN 38012For SaleMLS ID #2602385, Angie Box, Haltom Real Estate Group. CWTAR
- $274,5003 bd2 ba1.5k sqft786 Foster Ave, Brownsville, TN 38012For SaleMLS ID #10225151, David Schuler, McWaters & Associates. MAAR
- $229,9003 bd2 ba1.6k sqft149 Commanche Trl, Jackson, TN 38305For SaleMLS ID #2601692, Lynda K. Davis, Town and Country. CWTAR
- $219,9002 bd2 ba1.2k sqft172 Jim Bob Scruggs Rd, Humboldt, TN 38343For SaleMLS ID #2603067, Tami S. Reid, Hickman Realty Group Inc.-Jack. CWTAR
- $225,0003 bd3 ba1.4k sqft1412 E Main St, Brownsville, TN 38012For SaleMLS ID #2601620, Nathan Lilly, Lilly Realty. CWTAR
- $269,9004 bd2 ba1.7k sqft139 Jadewood Dr, Jackson, TN 38305For SaleMLS ID #2603087, Amanda Harvey, Coldwell Banker Southern Realty. CWTAR
- $269,9003 bd2 ba1.7k sqft96 Sundown Dr, Jackson, TN 38305For SaleMLS ID #2602469, Alan Sharp Castleman, Hickman Realty Group Inc.-Jack. CWTAR
