Seller offering $10,000 toward 2/1 interest rate buy down + 1.5% rate buy down with Preferred Lender! This charming all-brick home in convenient Sullivan Farms with 3 Bedrooms, 2.5 Baths & a host of modern updates. The heart of the home is the updated kitchen w/ granite countertops, stainless steel appliances & ample cabinet space. The adjacent dining room offers a perfect spot for meals, while the living room with a cozy fireplace provides the ideal place to unwind. The primary suite is a retreat, featuring a vaulted ceiling & a renovated en-suite bathroom w/ dual vanity, a luxurious soaking tub, walk-in shower & water closet. Two additional well-appointed bedrooms, a shared bathroom & large Bonus Room complete the upstairs living quarters. This home's location is a standout feature as it near shopping, schools & dining. Sullivan Farms is a highly sought-after neighborhood known for its neighborhood pool, sidewalks throughout & convenient location to two I-65 exits.
Closed
$675,000
226 Wisteria Dr, Franklin, TN 37064
3beds
2,339sqft
Single Family Residence, Residential
Built in 1999
8,276 Square Feet Lot
$728,200 Zestimate®
$289/sqft
$3,497 Estimated rent
Home value
$728,200
$692,000 - $765,000
$3,497/mo
Zestimate® history
Owner options
List your home for rent
$3,497/mo
Rent Zestimate®
Find your next renter with Zillow Rental Manager. Plus, with online applications, you can quickly screen prospective tenants – for free.
$3,497/mo
Rent Zestimate®
Refinance and save
$3,906/mo
Est. payment
Refinancing to a lower rate could help reduce your monthly payments and save thousands over the life of the loan.
$3,906/mo
Est. payment
Explore your selling options
Work with a Zillow partner agent
Leverage their expertise and Zillow's premium Showcase listings to get your home seen by more buyers.
Get startedList with your own agent
Get your home in front of millions of buyers by listing it on Zillow.
Learn how to do itSell it yourself
Take full control of how buyers see your home on Zillow by listing For Sale by Owner (FSBO).
List your homeWhat's special
Zillow last checked:
Listing updated:
Listed by:
Candy Vaughn 615-854-0800,
Keller Williams Realty Nashville/Franklin
Bought with:
Missy Rodriguez Brower, 268381
Zeitlin Sotheby's International Realty
Sara Ludlam, 351843
Zeitlin Sotheby's International Realty
Source: RealTracs MLS as distributed by MLS GRID,MLS#: 2583174
Facts & features
Interior
Bedrooms & bathrooms
- Bedrooms: 3
- Bathrooms: 3
- Full bathrooms: 2
- 1/2 bathrooms: 1
Bedroom 1
- Features: Suite
- Level: Suite
- Area: 168 Square Feet
- Dimensions: 14x12
Bedroom 2
- Area: 176 Square Feet
- Dimensions: 16x11
Bedroom 3
- Area: 121 Square Feet
- Dimensions: 11x11
Bonus room
- Features: Over Garage
- Level: Over Garage
- Area: 360 Square Feet
- Dimensions: 20x18
Dining room
- Features: Formal
- Level: Formal
- Area: 132 Square Feet
- Dimensions: 12x11
Kitchen
- Features: Eat-in Kitchen
- Level: Eat-in Kitchen
- Area: 120 Square Feet
- Dimensions: 10x12
Living room
- Area: 272 Square Feet
- Dimensions: 17x16
Heating
- Central
Cooling
- Central Air
Appliances
- Included: Dishwasher, Disposal, Microwave, Electric Oven, Cooktop
Features
- Ceiling Fan(s), Walk-In Closet(s), Entrance Foyer
- Flooring: Carpet, Wood, Tile
- Basement: Crawl Space
- Number of fireplaces: 1
- Fireplace features: Gas
Interior area
- Total structure area: 2,339
- Total interior livable area: 2,339 sqft
- Finished area above ground: 2,339
Property
Parking
- Total spaces: 4
- Parking features: Garage Faces Front, Aggregate
- Attached garage spaces: 2
- Uncovered spaces: 2
Features
- Levels: Two
- Stories: 2
- Patio & porch: Deck, Patio
- Pool features: Association
- Fencing: Privacy
Lot
- Size: 8,276 Square Feet
- Dimensions: 59 x 115
- Features: Level
Details
- Parcel number: 094090K C 00700 00010090K
- Special conditions: Standard
Construction
Type & style
- Home type: SingleFamily
- Property subtype: Single Family Residence, Residential
Materials
- Brick
- Roof: Asphalt
Condition
- New construction: No
- Year built: 1999
Utilities & green energy
- Sewer: Public Sewer
- Water: Public
- Utilities for property: Water Available, Cable Connected, Underground Utilities
Community & HOA
Community
- Subdivision: Sullivan Farms Sec A
HOA
- Has HOA: Yes
- Amenities included: Playground, Pool, Underground Utilities
- Services included: Maintenance Grounds, Recreation Facilities
- HOA fee: $50 monthly
Location
- Region: Franklin
Financial & listing details
- Price per square foot: $289/sqft
- Tax assessed value: $656,600
- Annual tax amount: $2,257
- Date on market: 10/20/2023
Price history
| Date | Event | Price |
|---|---|---|
| 12/22/2023 | Sold | $675,000-0.7%$289/sqft |
Source:  RealTracs MLS as distributed by MLS GRID #2583174 Report a problem RealTracs MLS as distributed by MLS GRID #2583174 Report a problem | ||
| 12/15/2023 | Pending sale | $680,000$291/sqft |
Source: RealTracs MLS as distributed by MLS GRID #2583174 Report a problem | ||
| 12/6/2023 | Contingent | $680,000$291/sqft |
Source: RealTracs MLS as distributed by MLS GRID #2583174 Report a problem | ||
| 11/22/2023 | Price change | $680,000-1.4%$291/sqft |
Source: RealTracs MLS as distributed by MLS GRID #2583174 Report a problem | ||
| 11/10/2023 | Price change | $690,000-1.4%$295/sqft |
Source: RealTracs MLS as distributed by MLS GRID #2583174 Report a problem | ||
| 10/20/2023 | Listed for sale | $700,000+86.7%$299/sqft |
Source: RealTracs MLS as distributed by MLS GRID #2583174 Report a problem | ||
| 10/19/2017 | Sold | $375,000-1.3%$160/sqft |
Source: RealTracs MLS as distributed by MLS GRID #1857458 Report a problem | ||
| 9/6/2017 | Price change | $379,900-2.6%$162/sqft |
Source: Chamberlain Realty #1857458 Report a problem | ||
| 8/23/2017 | Listed for sale | $389,900+37%$167/sqft |
Source: Chamberlain Realty #1857458 Report a problem | ||
| 2/22/2013 | Sold | $284,500$122/sqft |
Source: Public Record Report a problem | ||
| 1/20/2013 | Listed for sale | $284,500+10.3%$122/sqft |
Source: Bryan Bender Properties, LLC #1420407 Report a problem | ||
| 6/29/2005 | Sold | $257,900+29.1%$110/sqft |
Source: Public Record Report a problem | ||
| 3/1/2002 | Sold | $199,750+0.1%$85/sqft |
Source: Public Record Report a problem | ||
| 4/3/2000 | Sold | $199,500$85/sqft |
Source: Public Record Report a problem | ||
Public tax history
| Year | Property taxes | Tax assessment |
|---|---|---|
| 2025 | $2,571 +13.9% | $164,150 +56.8% |
| 2024 | $2,257 | $104,675 |
| 2023 | $2,257 | $104,675 |
| 2022 | $2,257 | $104,675 |
| 2021 | $2,257 +7.5% | $104,675 +28.5% |
| 2020 | $2,100 | $81,475 |
| 2019 | $2,100 +2.8% | $81,475 |
| 2018 | $2,043 | $81,475 |
| 2017 | $2,043 | $81,475 |
| 2016 | -- | $81,475 +18.9% |
| 2015 | -- | $68,500 |
| 2014 | -- | $68,500 |
| 2013 | -- | $68,500 |
| 2012 | -- | $68,500 |
| 2011 | -- | $68,500 +6.9% |
| 2007 | $1,688 | $64,079 |
| 2006 | $1,688 -23.9% | $64,079 +19.6% |
| 2005 | $2,217 +26.6% | $53,558 |
| 2004 | $1,751 | $53,558 |
| 2002 | $1,751 | $53,558 |
| 2001 | -- | $53,558 -75% |
| 2000 | -- | $214,230 |
Find assessor info on the county website
Neighborhood: Carnton
Nearby homes
- $684,400-- bd3 ba1.1k sqft224 Wisteria Dr, Franklin, TN 37064Off Market
- $659,400-- bd3 ba1.5k sqft228 Wisteria Dr, Franklin, TN 37064Off Market
- $653,6003 bd2 ba2.1k sqft222 Wisteria Dr, Franklin, TN 37064Off Market
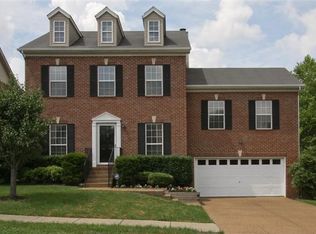
- $656,8003 bd3 ba2.1k sqft230 Wisteria Dr, Franklin, TN 37064Off Market
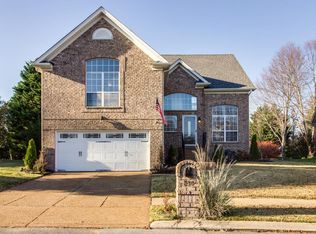
- $685,0004 bd3 ba2.9k sqft227 Wisteria Dr, Franklin, TN 37064Sold
- $688,0003 bd3 ba2.2k sqft225 Wisteria Dr, Franklin, TN 37064Sold
- $739,0004 bd3 ba2.5k sqft229 Wisteria Dr, Franklin, TN 37064Sold
- $627,000-- bd3 ba1k sqft220 Wisteria Dr, Franklin, TN 37064Off Market
Nearby schools
GreatSchools rating
- 9/10Winstead Elementary SchoolGrades: PK-5Distance: 0.7 mi
- 8/10Legacy Middle SchoolGrades: 6-8Distance: 1.4 mi
- 10/10Independence High SchoolGrades: 9-12Distance: 4.7 mi
Schools provided by the listing agent
- Elementary: Winstead Elementary School
- Middle: Legacy Middle School
- High: Independence High School
Source: RealTracs MLS as distributed by MLS GRID. This data may not be complete. We recommend contacting the local school district to confirm school assignments for this home.
Get a cash offer in 3 minutes
Find out how much your home could sell for in as little as 3 minutes with a no-obligation cash offer.
Estimated market value
$728,200
Get a cash offer in 3 minutes
Find out how much your home could sell for in as little as 3 minutes with a no-obligation cash offer.
Estimated market value
$728,200
- Tennessee
- Williamson County
- Franklin
- 37064
- Carnton
- 226 Wisteria Dr
Nearby cities
Nearby neighborhoods
Nearby zip codes
Other Franklin Topics
