Fabulous Glen Ellyn Ranch home with walkout basement on a double corner lot (2 separate pin #). Stunning fully remodeled and enlarged kitchen (2021) - Stainless appliances (Refrigerator 2026), Quartz countertops, custom hood, 10 foot seatable island with storage, coffee bar and built-in banquette + 2 large picture windows. Master suite with beautifully remodeled bathroom has an over-sized shower, double sinks, and walk-in closet. HWF throughout first floor. All bedrooms with California Closets. All bathrooms remodeled (2016) Finished exterior access English basement with new carpet (6/2026), large picture windows, full bath, storage, laundry and Mechanical/workshop. Enjoy a dual-level patio with a tranquil fountain and private yard that is perfect for relaxing and entertaining - accessed from both the den and the basement. Professionally landscaped lot has a large fenced back yard with amazing Tuffshed brand shed ($12,000) and huge side yard (with its own PIN). Walking distance to Ben Franklin, Spring Avenue Rec center and dog park, IL Prairie Path and neighborhood playgrounds. Hardie board exterior and roof in 2016. Walk-out basement has 2 separate entrances (staircase off the kitchen and backyard), perfect for a live-in arrangement. Excellent curb appeal. 2 car width concrete driveway. See additional information for updates.
Closed
$841,000
226 Woodstock Ave, Glen Ellyn, IL 60137
3beds
1,728sqft
Single Family Residence
Built in 1952
-- sqft lot
$843,800 Zestimate®
$487/sqft
$3,749 Estimated rent
Home value
$843,800
$802,000 - $886,000
$3,749/mo
Zestimate® history
Owner options
List your home for rent
$3,749/mo
Rent Zestimate®
Find your next renter with Zillow Rental Manager. Plus, with online applications, you can quickly screen prospective tenants – for free.
$3,749/mo
Rent Zestimate®
Refinance and save
$5,936/mo
Est. payment
Refinancing to a lower rate could help reduce your monthly payments and save thousands over the life of the loan.
$5,936/mo
Est. payment
Explore your selling options
Work with a Zillow partner agent
Leverage their expertise and Zillow's premium Showcase listings to get your home seen by more buyers.
Get startedList with your own agent
Get your home in front of millions of buyers by listing it on Zillow.
Learn how to do itSell it yourself
Take full control of how buyers see your home on Zillow by listing For Sale by Owner (FSBO).
List your homeWhat's special
Zillow last checked:
Listing updated:
Listed by:
Maureen Rooney, CSC 630-917-5708,
Keller Williams Premiere Properties,
Kathy Quaid 630-400-2980,
Keller Williams Premiere Properties
Bought with:
Maureen Rooney, CSC
Keller Williams Premiere Properties
Source: MRED as distributed by MLS GRID,MLS#: 12663637
Facts & features
Interior
Bedrooms & bathrooms
- Bedrooms: 3
- Bathrooms: 3
- Full bathrooms: 3
Rooms
- Room types: Office, Workshop, Foyer, Walk In Closet
Primary bedroom
- Features: Flooring (Hardwood), Window Treatments (Blinds), Bathroom (Full)
- Level: Main
- Area: 156 Square Feet
- Dimensions: 13X12
Bedroom 2
- Features: Flooring (Hardwood), Window Treatments (Blinds)
- Level: Main
- Area: 169 Square Feet
- Dimensions: 13X13
Bedroom 3
- Features: Flooring (Hardwood), Window Treatments (Blinds)
- Level: Main
- Area: 130 Square Feet
- Dimensions: 13X10
Dining room
- Features: Flooring (Hardwood)
- Level: Main
- Dimensions: COMBO
Family room
- Features: Flooring (Carpet), Window Treatments (Blinds)
- Level: Basement
- Area: 372 Square Feet
- Dimensions: 31X12
Foyer
- Features: Flooring (Ceramic Tile)
- Level: Main
- Area: 91 Square Feet
- Dimensions: 13X7
Kitchen
- Features: Kitchen (Eating Area-Table Space, Island, Pantry-Closet, SolidSurfaceCounter, Updated Kitchen), Flooring (Hardwood)
- Level: Main
- Area: 153 Square Feet
- Dimensions: 17X9
Laundry
- Level: Basement
- Area: 60 Square Feet
- Dimensions: 6X10
Living room
- Features: Flooring (Hardwood), Window Treatments (Blinds, Curtains/Drapes)
- Level: Main
- Area: 286 Square Feet
- Dimensions: 22X13
Office
- Features: Flooring (Hardwood), Window Treatments (Blinds)
- Level: Main
- Area: 140 Square Feet
- Dimensions: 14X10
Walk in closet
- Features: Flooring (Hardwood)
- Level: Main
- Area: 60 Square Feet
- Dimensions: 10X6
Other
- Features: Flooring (Stone)
- Level: Basement
- Area: 56 Square Feet
- Dimensions: 8X7
Heating
- Natural Gas, Forced Air
Cooling
- Central Air
Appliances
- Included: Range, Microwave, Dishwasher, Refrigerator, Washer, Dryer, Disposal, Humidifier
- Laundry: Gas Dryer Hookup, Sink
Features
- 1st Floor Bedroom, 1st Floor Full Bath, Built-in Features, Walk-In Closet(s)
- Flooring: Hardwood
- Basement: Finished,Crawl Space,Exterior Entry,Partial
- Attic: Unfinished
- Number of fireplaces: 1
- Fireplace features: Wood Burning, Attached Fireplace Doors/Screen, Living Room
Interior area
- Total structure area: 3,362
- Total interior livable area: 1,728 sqft
- Finished area below ground: 655
Property
Parking
- Total spaces: 6
- Parking features: Concrete, Garage Door Opener, Yes, Garage Owned, Attached, Driveway, Owned, Garage
- Attached garage spaces: 2
- Has uncovered spaces: Yes
Accessibility
- Accessibility features: No Disability Access
Features
- Stories: 1
- Patio & porch: Patio
- Fencing: Fenced
Lot
- Dimensions: 149X90X10X129X8X140X26X30
- Features: Corner Lot, Landscaped, Mature Trees
Details
- Additional structures: Shed(s)
- Additional parcels included: 0513116029
- Parcel number: 0513116030
- Special conditions: None
- Other equipment: TV-Cable, Ceiling Fan(s), Fan-Whole House
Construction
Type & style
- Home type: SingleFamily
- Architectural style: Ranch
- Property subtype: Single Family Residence
Materials
- Fiber Cement
- Foundation: Concrete Perimeter
- Roof: Asphalt
Condition
- New construction: No
- Year built: 1952
- Major remodel year: 2016
Utilities & green energy
- Electric: Circuit Breakers, 100 Amp Service
- Sewer: Public Sewer
- Water: Lake Michigan
Community & HOA
Community
- Features: Park, Curbs, Sidewalks, Street Lights, Street Paved
- Security: Carbon Monoxide Detector(s)
HOA
- Services included: None
Location
- Region: Glen Ellyn
Financial & listing details
- Price per square foot: $487/sqft
- Tax assessed value: $152,683
- Annual tax amount: $13,583
- Date on market: 6/4/2026
- Listing terms: Conventional
- Ownership: Fee Simple
Price history
| Date | Event | Price |
|---|---|---|
| 7/8/2026 | Sold | $841,000+5.1%$487/sqft |
Source:  MRED as distributed by MLS GRID #12663637 Report a problem MRED as distributed by MLS GRID #12663637 Report a problem | ||
| 6/9/2026 | Contingent | $799,900$463/sqft |
Source: MRED as distributed by MLS GRID #12663637 Report a problem | ||
| 6/4/2026 | Listed for sale | $799,900+70.6%$463/sqft |
Source: MRED as distributed by MLS GRID #12663637 Report a problem | ||
| 7/17/2020 | Sold | $469,000$271/sqft |
Source: MRED as distributed by MLS GRID #10695209 Report a problem | ||
| 6/10/2020 | Pending sale | $469,000$271/sqft |
Source: 4 Sale Realty Advantage #10695209 Report a problem | ||
| 6/9/2020 | Price change | $469,000-2.1%$271/sqft |
Source: 4 Sale Realty Advantage #10695209 Report a problem | ||
| 4/22/2020 | Listed for sale | $479,000$277/sqft |
Source: 4 Sale Realty Advantage #10695209 Report a problem | ||
Public tax history
| Year | Property taxes | Tax assessment |
|---|---|---|
| 2024 | $10,336 +4.7% | $152,683 +8.6% |
| 2023 | $9,868 +3.9% | $140,540 +5.8% |
| 2022 | $9,495 +4% | $132,810 +2.4% |
| 2021 | $9,130 +2% | $129,660 +0.9% |
| 2020 | $8,948 +2.3% | $128,450 +2.7% |
| 2019 | $8,746 -3.1% | $125,060 -2.2% |
| 2018 | $9,022 +1.5% | $127,830 +3.8% |
| 2017 | $8,884 -1.3% | $123,110 +4.2% |
| 2016 | $8,999 +0.3% | $118,190 +4.8% |
| 2015 | $8,974 +8.8% | $112,760 +12.1% |
| 2014 | $8,250 +2.7% | $100,590 -0.3% |
| 2013 | $8,032 +15.1% | $100,890 -18.5% |
| 2007 | $6,978 -1.1% | $123,760 +3.6% |
| 2006 | $7,058 +5.1% | $119,430 +7.1% |
| 2005 | $6,717 +3.2% | $111,510 +7.3% |
| 2004 | $6,506 +5% | $103,920 +8.4% |
| 2003 | $6,194 +11.6% | $95,870 +13% |
| 2002 | $5,549 +7.8% | $84,830 +7.5% |
| 2001 | $5,147 +4.2% | $78,910 +5.1% |
| 2000 | $4,940 | $75,080 |
Find assessor info on the county website
Neighborhood: 60137
Nearby homes
- $38,013-- bd-- ba-- sqft226 Woodstock Ave, Glen Ellyn, IL 60137Off Market
- $1,051,300-- bd2 ba3k sqft940 Oxford Rd, Glen Ellyn, IL 60137Off Market
- $898,8003 bd2 ba1.7k sqft234 Woodstock Ave, Glen Ellyn, IL 60137Off Market
- $750,3003 bd2 ba1.5k sqft221 Cumnor Ave, Glen Ellyn, IL 60137Off Market
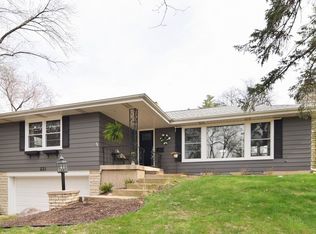
- $608,300-- bd1 ba1.8k sqft229 Cumnor Ave, Glen Ellyn, IL 60137Off Market
- $634,000-- bd2 ba1.7k sqft221 Woodstock Ave, Glen Ellyn, IL 60137Off Market
- $652,5003 bd3 ba1.3k sqft235 Cumnor Ave, Glen Ellyn, IL 60137Sold
- $1,211,2004 bd3 ba3.3k sqft949 Oxford Rd, Glen Ellyn, IL 60137Off Market
Nearby schools
GreatSchools rating
- 9/10Benjamin Franklin Elementary SchoolGrades: K-5Distance: 0.5 mi
- 10/10Hadley Junior High SchoolGrades: 6-8Distance: 2.1 mi
- 7/10Glenbard West High SchoolGrades: 9-12Distance: 1.1 mi
Schools provided by the listing agent
- Elementary: Ben Franklin Elementary School
- Middle: Hadley Junior High School
- High: Glenbard West High School
- District: 41
Source: MRED as distributed by MLS GRID. This data may not be complete. We recommend contacting the local school district to confirm school assignments for this home.
Get a cash offer in 3 minutes
Find out how much your home could sell for in as little as 3 minutes with a no-obligation cash offer.
Estimated market value
$843,800
Get a cash offer in 3 minutes
Find out how much your home could sell for in as little as 3 minutes with a no-obligation cash offer.
Estimated market value
$843,800
- Illinois
- DuPage County
- Glen Ellyn
- 60137
- 226 Woodstock Ave
Nearby cities
Nearby zip codes
Other Glen Ellyn Topics
