Experience the perfect blend of mid-century charm and 2026 efficiency. This stunning freshly painted ranch sits on a rare 70 x 156 lot in one of Glen Ellyn's most coveted neighborhoods. From the curb, the cement driveway and apron parking lead you toward a home where "pride of ownership" is an understatement. Step onto hardwood floors that flow through a bright open layout. The heart of the home features a kitchen upgraded for the modern chef, boasting a Bosch Refrigerator (2024) and a Bosch Dishwasher (2025). Character abounds with a vintage built-in-spice cabinet, 36" cabinet heights with pull out drawers, pantry cabinet, plenty of granite counter tops for prepping meals, breakfast bar, custom built-ins, and dedicated built-in wine rack. Adding to the charm of this home is the built-in mid-century glass cabinet. The main bathroom was gutted and completely reimagined in 2024 with premium fixtures, offering a spa-like experience. Feel at ease knowing that the major systems have been recently upgraded for maximum performance and lower utility bills, including HVAC (Bryant Furnace (2024) and Bryant AC (2025) with a smart thermostat), brand-new attic insulation (2025) and new chimney masonry (2019). The finished English basement is an entertainer's dream, featuring a cozy wood burning fireplace in the family room, a recreation room, laundry room, and a full bath. Storage is never an issue with loft storage in the garage and pull-down stairs to the attic. The lot is a private sanctuary, featuring a convenient breezeway, connecting the garage to the front door and a brick paver patio, the perfect spot for relaxing with a beverage overlooking the professionally landscaped oversized yard with a screened in vegetable garden. This home is in an ideal location, walking distance to Ben Franklin Elementary, local parks, the Metra, and downtown Glen Ellyn's shopping and dining. Move-in ready doesn't get better than this. With three full baths and mechanical "big ticket" items checked off the list, all you have to do is unpack and enjoy!
Closed
$652,500
235 Cumnor Ave, Glen Ellyn, IL 60137
3beds
1,300sqft
Single Family Residence
Built in 1956
-- sqft lot
$665,700 Zestimate®
$502/sqft
$3,568 Estimated rent
Home value
$665,700
$612,000 - $726,000
$3,568/mo
Zestimate® history
Owner options
List your home for rent
$3,568/mo
Rent Zestimate®
Find your next renter with Zillow Rental Manager. Plus, with online applications, you can quickly screen prospective tenants – for free.
$3,568/mo
Rent Zestimate®
Refinance and save
$4,629/mo
Est. payment
Refinancing to a lower rate could help reduce your monthly payments and save thousands over the life of the loan.
$4,629/mo
Est. payment
Explore your selling options
Work with a Zillow partner agent
Leverage their expertise and Zillow's premium Showcase listings to get your home seen by more buyers.
Get startedList with your own agent
Get your home in front of millions of buyers by listing it on Zillow.
Learn how to do itSell it yourself
Take full control of how buyers see your home on Zillow by listing For Sale by Owner (FSBO).
List your homeWhat's special
Finished english basementFreshly painted ranchScreened in vegetable gardenPantry cabinetBright open layoutLaundry roomProfessionally landscaped oversized yard
Zillow last checked:
Listing updated:
Listed by:
Christina White 630-363-0594,
Baird & Warner
Bought with:
Stacey Hirt
Baird & Warner
Source: MRED as distributed by MLS GRID,MLS#: 12558584
Facts & features
Interior
Bedrooms & bathrooms
- Bedrooms: 3
- Bathrooms: 3
- Full bathrooms: 3
Rooms
- Room types: Recreation Room, Eating Area
Primary bedroom
- Features: Flooring (Hardwood), Window Treatments (Blinds)
- Level: Main
- Area: 156 Square Feet
- Dimensions: 12X13
Bedroom 2
- Features: Flooring (Hardwood)
- Level: Main
- Area: 154 Square Feet
- Dimensions: 11X14
Bedroom 3
- Features: Flooring (Hardwood), Window Treatments (Shades)
- Level: Main
- Area: 120 Square Feet
- Dimensions: 10X12
Eating area
- Features: Flooring (Hardwood)
- Level: Main
- Area: 110 Square Feet
- Dimensions: 10X11
Family room
- Features: Flooring (Carpet)
- Level: Basement
- Area: 264 Square Feet
- Dimensions: 12X22
Kitchen
- Features: Kitchen (Island, Pantry-Closet, Granite Counters, Updated Kitchen), Flooring (Hardwood)
- Level: Main
- Area: 184 Square Feet
- Dimensions: 08X23
Laundry
- Level: Basement
- Area: 160 Square Feet
- Dimensions: 08X20
Living room
- Features: Flooring (Hardwood), Window Treatments (Curtains/Drapes)
- Level: Main
- Area: 264 Square Feet
- Dimensions: 11X24
Recreation room
- Features: Flooring (Carpet)
- Level: Basement
- Area: 391 Square Feet
- Dimensions: 17X23
Heating
- Natural Gas, Forced Air
Cooling
- Central Air
Appliances
- Included: Range, Microwave, Dishwasher, Refrigerator, Washer, Dryer, Disposal, Stainless Steel Appliance(s), Humidifier
- Laundry: None
Features
- 1st Floor Bedroom, 1st Floor Full Bath, Built-in Features, Granite Counters, Pantry, Quartz Counters
- Flooring: Hardwood
- Windows: Screens, Drapes, Blinds
- Basement: Partially Finished,Rec/Family Area,Storage Space,Full
- Attic: Pull Down Stair,Unfinished
- Number of fireplaces: 1
- Fireplace features: Wood Burning, Basement
Interior area
- Total structure area: 1,300
- Total interior livable area: 1,300 sqft
Property
Parking
- Total spaces: 1.5
- Parking features: Concrete, Garage Door Opener, Yes, Garage Owned, Detached, Garage
- Garage spaces: 1.5
- Has uncovered spaces: Yes
Accessibility
- Accessibility features: No Disability Access
Features
- Stories: 1
- Patio & porch: Patio
Lot
- Dimensions: 69x70x155x157
- Features: None
Details
- Parcel number: 0513116013
- Special conditions: None
- Other equipment: Ceiling Fan(s), Radon Mitigation System
Construction
Type & style
- Home type: SingleFamily
- Property subtype: Single Family Residence
Materials
- Other
Condition
- New construction: No
- Year built: 1956
Utilities & green energy
- Sewer: Public Sewer
- Water: Public
Community & HOA
Community
- Features: Park, Curbs, Sidewalks, Street Lights, Street Paved
- Security: Carbon Monoxide Detector(s)
HOA
- Services included: None
Location
- Region: Glen Ellyn
Financial & listing details
- Price per square foot: $502/sqft
- Tax assessed value: $182,320
- Annual tax amount: $12,225
- Date on market: 2/12/2026
- Listing terms: Conventional
- Ownership: Fee Simple
Price history
| Date | Event | Price |
|---|---|---|
| 3/26/2026 | Sold | $652,500+8.9%$502/sqft |
Source:  MRED as distributed by MLS GRID #12558584 Report a problem MRED as distributed by MLS GRID #12558584 Report a problem | ||
| 2/16/2026 | Pending sale | $599,000$461/sqft |
Source: MRED as distributed by MLS GRID #12558584 Report a problem | ||
| 2/12/2026 | Listed for sale | $599,000+39.3%$461/sqft |
Source: MRED as distributed by MLS GRID #12558584 Report a problem | ||
| 4/6/2017 | Sold | $430,000-1.1%$331/sqft |
Source: MRED as distributed by MLS GRID #09469557 Report a problem | ||
| 2/13/2017 | Pending sale | $435,000$335/sqft |
Source: Keller Williams - Chicago-O'Hare #09469557 Report a problem | ||
| 2/7/2017 | Price change | $435,000-3.3%$335/sqft |
Source: Keller Williams - Chicago-O'Hare #09469557 Report a problem | ||
| 1/3/2017 | Listed for sale | $449,900+4.6%$346/sqft |
Source: Keller Williams Chicago-OHare #09469557 Report a problem | ||
| 6/13/2006 | Sold | $430,000+150.7%$331/sqft |
Source: Public Record Report a problem | ||
| 9/23/1997 | Sold | $171,500$132/sqft |
Source: Public Record Report a problem | ||
Public tax history
| Year | Property taxes | Tax assessment |
|---|---|---|
| 2024 | $12,224 +4.7% | $182,320 +10.6% |
| 2023 | $11,678 +4.1% | $164,860 +5.8% |
| 2022 | $11,216 +4% | $155,800 +2.4% |
| 2021 | $10,787 +2% | $152,110 +0.9% |
| 2020 | $10,573 +2.3% | $150,690 +2.7% |
| 2019 | $10,337 +5% | $146,710 +5.5% |
| 2018 | $9,849 +25.5% | $139,000 +27% |
| 2017 | $7,848 -1.2% | $109,460 +4.2% |
| 2016 | $7,948 +0.3% | $105,080 +4.8% |
| 2015 | $7,922 +9.5% | $100,240 +12.7% |
| 2014 | $7,238 +2.7% | $88,980 -0.3% |
| 2013 | $7,047 +2.8% | $89,250 -4.1% |
| 2012 | $6,858 +7.1% | $93,060 -6.4% |
| 2011 | $6,406 -4.6% | $99,387 -10% |
| 2010 | $6,717 +3.6% | $110,430 -3.7% |
| 2009 | $6,481 +1.6% | $114,730 |
| 2008 | $6,381 +3.9% | $114,730 +4.8% |
| 2007 | $6,139 +7.3% | $109,480 +12% |
| 2006 | $5,721 +5.2% | $97,750 +7.1% |
| 2005 | $5,440 +3.3% | $91,270 +7.3% |
| 2004 | $5,266 +4.7% | $85,060 +8.4% |
| 2003 | $5,027 +11.8% | $78,470 +13% |
| 2002 | $4,498 +5% | $69,430 +7.5% |
| 2001 | $4,284 +4.1% | $64,600 +5.1% |
| 2000 | $4,115 | $61,460 |
Find assessor info on the county website
Neighborhood: 60137
Nearby homes
- $1,336,6004 bd3 ba3.4k sqft239 Cumnor Ave, Glen Ellyn, IL 60137Off Market
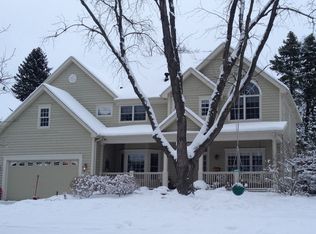
- $620,500-- bd1 ba1.8k sqft229 Cumnor Ave, Glen Ellyn, IL 60137Off Market
- $1,256,700-- bd3 ba3.2k sqft245 Cumnor Ave, Glen Ellyn, IL 60137Off Market
- $910,4003 bd2 ba1.7k sqft234 Woodstock Ave, Glen Ellyn, IL 60137Off Market
- $1,061,100-- bd2 ba3k sqft940 Oxford Rd, Glen Ellyn, IL 60137Off Market
- $757,0003 bd2 ba1.5k sqft221 Cumnor Ave, Glen Ellyn, IL 60137Off Market
- $616,100-- bd1 ba2.4k sqft240 Woodstock Ave, Glen Ellyn, IL 60137Off Market
- $841,0003 bd3 ba1.7k sqft226 Woodstock Ave, Glen Ellyn, IL 60137Sold
Nearby schools
GreatSchools rating
- 9/10Benjamin Franklin Elementary SchoolGrades: K-5Distance: 0.5 mi
- 10/10Hadley Junior High SchoolGrades: 6-8Distance: 2 mi
- 7/10Glenbard West High SchoolGrades: 9-12Distance: 1.1 mi
Schools provided by the listing agent
- Elementary: Ben Franklin Elementary School
- Middle: Hadley Junior High School
- High: Glenbard West High School
- District: 41
Source: MRED as distributed by MLS GRID. This data may not be complete. We recommend contacting the local school district to confirm school assignments for this home.
Get a cash offer in 3 minutes
Find out how much your home could sell for in as little as 3 minutes with a no-obligation cash offer.
Estimated market value
$665,700
Get a cash offer in 3 minutes
Find out how much your home could sell for in as little as 3 minutes with a no-obligation cash offer.
Estimated market value
$665,700
- Illinois
- DuPage County
- Glen Ellyn
- 60137
- 235 Cumnor Ave
Nearby cities
Nearby zip codes
Other Glen Ellyn Topics
