Skip main navigation
Closed
  • $510,000

    2260 Castle Lake Dr, Tyrone, GA 30290

    4beds
    3,268sqft
    Single Family Residence
    Built in 1985
    1.16 Acres Lot
    $526,100 Zestimate®
    $156/sqft
    $3,190 Estimated rent

    Home value

    $526,100

    $500,000 - $552,000

    $3,190/mo

    Zestimate® history
    Loading
    Loading...

    Owner options

    List your home for rent

    $3,190/mo

    Rent Zestimate®

    Find your next renter with Zillow Rental Manager. Plus, with online applications, you can quickly screen prospective tenants – for free.

    Learn more

    $3,190/mo

    Rent Zestimate®

    Refinance and save

    $3,099/mo

    Est. payment

    Refinancing to a lower rate could help reduce your monthly payments and save thousands over the life of the loan.

    See today's rates

    $3,099/mo

    Est. payment

    Explore your selling options

    Work with a Zillow partner agent

    Leverage their expertise and Zillow's premium Showcase listings to get your home seen by more buyers.

    Get started

    List with your own agent

    Get your home in front of millions of buyers by listing it on Zillow.

    Learn how to do it

    Sell it yourself

    Take full control of how buyers see your home on Zillow by listing For Sale by Owner (FSBO).

    List your home

    What's special

    Fenced rear yard
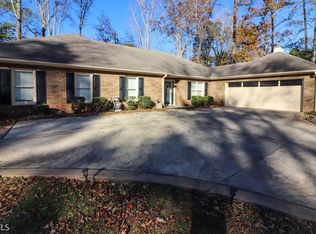
    TWO great houses, one property. Value plus is located here with over 2500 sq ft in the main house + sunroom and approximately 750 sq ft in the separate cottage. The cottage has income potential now and in the future, it is currently rented for $1350 per month. Offset the payment on your mortgage with this income or use it for a guest or in-law suite. (current tenant has lease through October of 2026 for the cottage) The main home just received a refresh and is ready to move in to. No more stipple ceilings it has all been smoothed out, fresh paint throughout the entire interior, upgraded double pane windows throughout & a new roof on both homes. The main home also has 3 bedrooms with the master being spacious and having its own bath & walk in closet with barn door accents. The hall bath is spacious and serves the 2 additional bedrooms and there is a nice laundry room with cabinets in the hall next to the bedrooms. The great room is wide open and has a vaulted ceiling and brick fireplace. Ample room to have a dining room and family room if desired. There is a bonus room that would make a great office or playroom off of the great room also. The kitchen has an island, eat in room plus stainless appliances including a large and small refrigerator, a range, dishwasher and even the wall ovens that are still operational for extra space for cooking holiday meals. The kitchen also opens to the sunroom that over looks the fenced rear yard, trees & wildlife that may visit. It is open to a large deck that has also had a refresh. The cottage boasts a second full kitchen, family room, 1 bedroom & bath plus its own laundry. It is a true in-law suite contained in its own home with its own septic & power. Only the water connection is shared between the homes. No carpet to contend with is such a plus and the condition of both homes makes this an easy decision if you are looking for all that this property has to offer. The neighborhood is one to be proud of. It is well kept and has Location Plus. So much can be said of this great property. Let me show you how great this home can be for you.

    Zillow last checked:

    Listing updated:

    Listed by:

    Susan Annis 770-294-8796,

    Southern Classic Realtors

    Bought with:

    Dawn Scarbrough, 163916

    REMAX Concierge

    Source: GAMLS,MLS#: 10651951MLS Logo

    Facts & features

    Interior

    Bedrooms & bathrooms
    • Bedrooms: 4
    • Bathrooms: 3
    • Full bathrooms: 3
    • Main level bathrooms: 3
    • Main level bedrooms: 4
    Rooms
    • Room types: Great Room, Laundry, Office, Sun Room
    Dining room
    • Features: Dining Rm/Living Rm Combo
    Kitchen
    • Features: Breakfast Area, Kitchen Island, Second Kitchen, Solid Surface Counters
    Heating
    • Central
    Cooling
    • Ceiling Fan(s), Central Air, Electric
    Appliances
    • Included: Dishwasher, Double Oven, Microwave, Oven/Range (Combo), Oven, Refrigerator, Stainless Steel Appliance(s)
    • Laundry: In Hall
    Features
    • Central Vacuum, Master On Main Level, Tile Bath, Vaulted Ceiling(s), Walk-In Closet(s)
    • Flooring: Laminate, Tile
    • Windows: Double Pane Windows
    • Basement: None
    • Has fireplace: Yes
    • Fireplace features: Family Room, Masonry
    Interior area
    • Total structure area: 3,268
    • Total interior livable area: 3,268 sqft
    • Finished area above ground: 3,268
    • Finished area below ground: 0

    Property

    Parking
    • Total spaces: 2
    • Parking features: Attached, Garage, Garage Door Opener, Side/Rear Entrance
    • Has attached garage: Yes
    Features
    • Levels: One
    • Stories: 1
    • Patio & porch: Deck, Porch
    • Fencing: Back Yard,Chain Link,Fenced
    Lot
    • Size: 1.16 Acres
    • Features: Cul-De-Sac, Level
    Details
    • Additional structures: Second Residence
    • Parcel number: 074305006

    Construction

    Type & style
    • Home type: SingleFamily
    • Architectural style: Brick 4 Side
    • Property subtype: Single Family Residence
    Materials
    • Brick
    • Roof: Composition
    Condition
    • Resale
    • New construction: No
    • Year built: 1985

    Utilities & green energy

    • Sewer: Septic Tank
    • Water: Public
    • Utilities for property: Cable Available, Electricity Available, High Speed Internet, Underground Utilities, Water Available

    Community & HOA

    Community
    • Features: None
    • Subdivision: Castle Lake
    HOA
    • Has HOA: No
    • Services included: None
    Location
    • Region: Tyrone

    Financial & listing details

    • Price per square foot: $156/sqft
    • Tax assessed value: $446,885
    • Annual tax amount: $5,017
    • Date on market: 12/2/2025
    • Cumulative days on market: 20 days
    • Listing agreement: Exclusive Right To Sell
    • Electric utility on property: Yes

    Price history

    DateEventPrice
    1/22/2026Sold$510,000-4.6%$156/sqft
    Source: GAMLS #10651951 Report a problem
    12/22/2025Pending sale$534,500$164/sqft
    Source: GAMLS #10651951 Report a problem
    12/2/2025Listed for sale$534,500+105.6%$164/sqft
    Source: GAMLS #10651951 Report a problem
    11/24/2025Listing removed$3,050$1/sqft
    Source: Zillow Rentals Report a problem
    10/29/2025Listed for rent$3,050+15.1%$1/sqft
    Source: Zillow Rentals Report a problem
    10/3/2023Listing removed--
    Source: Zillow Rentals Report a problem
    9/2/2023Listed for rent$2,650$1/sqft
    Source: Zillow Rentals Report a problem
    7/13/2022Listing removed--
    Source: Zillow Rental Manager Report a problem
    7/1/2022Listed for rent$2,650$1/sqft
    Source: Zillow Rental Manager Report a problem
    10/30/2019Sold$260,000-7.1%$80/sqft
    Source: GAMLS #8649081 Report a problem
    9/23/2019Pending sale$280,000$86/sqft
    Source: Keller Williams Rlty Atl. Part #8649081 Report a problem
    9/10/2019Price change$280,000-6.4%$86/sqft
    Source: Keller Williams Rlty Atl. Part #8649081 Report a problem
    8/27/2019Listed for sale$299,000$91/sqft
    Source: Keller Williams Rlty Atl. Part #8649081 Report a problem

    Public tax history

    YearProperty taxesTax assessment
    2025$5,413 +7.9%$178,754 +7%
    2024$5,017 +1.7%$167,060 +4.2%
    2023$4,932 +30.1%$160,360 +4.8%
    2022$3,792 +9.3%$153,080 +21%
    2021$3,469 +9.4%$126,520 +21.7%
    2020$3,170 -9%$104,000 -7.9%
    2019$3,482 -0.8%$112,920 +0.3%
    2018$3,509 $112,600 +11.5%
    2017$3,509 +20.5%$100,960 +10.1%
    2016$2,911 $91,720 -6.9%
    2015$2,911 +1.5%$98,480 +12.5%
    2014$2,869 $87,520 +2.5%
    2013$2,869 +0.6%$85,360 -1.7%
    2012$2,853 -2.3%$86,800 -3%
    2011$2,920 -0.2%$89,440 -2.7%
    2010$2,927 -17.5%$91,880 -12.6%
    2009$3,548 +5.6%$105,160
    2008$3,358 +5.3%$105,160
    2007$3,188 $105,160 +2%
    2006-- $103,144 +4.6%
    2005-- $98,620 +3.1%
    2004$3,048 $95,636 +2.3%
    2003-- $93,516 +15.3%
    2002$2,542 -0.9%$81,132 +2.7%
    2001$2,565 -3.5%$79,004 +4.6%
    2000$2,659 $75,512
    Find assessor info on the county website

    Neighborhood: 30290

    Nearby schools

    GreatSchools rating
    Schools provided by the listing agent
    • Elementary: Crabapple
    • Middle: Flat Rock
    • High: Sandy Creek

    Source: GAMLS. This data may not be complete. We recommend contacting the local school district to confirm school assignments for this home.

    Get a cash offer in 3 minutes
    Find out how much your home could sell for in as little as 3 minutes with a no-obligation cash offer.
    Estimated market value
    $526,100
    Get a cash offer in 3 minutes
    Find out how much your home could sell for in as little as 3 minutes with a no-obligation cash offer.
    Estimated market value
    $526,100