Rare oversized lot perfection! Nestled on a quiet cul-de-sac with extra parking & backing to open school grounds with no rear neighbors, this 3-bed, 2-bath beauty is an absolute showstopper. Step inside to seamless wood-plank tile, fresh designer paint, and fully updated kitchen & baths. The centerpiece family room stuns with floor-to-ceiling granite and a sleek electric fireplace. Out back, discover your private resort paradise: sparkling pool, separate jacuzzi, lush turf, and an expansive covered patio built for year-round entertaining. Unbeatable North Phoenix location--just 7 mins to Costco & everyday shopping, under 10 mins to Desert Ridge Marketplace, with rapid freeway access. Turnkey, upgraded, and move-in ready--this exceptional home delivers the ultimate lifestyle!
For sale
$618,000
2260 E WILLIAMS Drive, Phoenix, AZ 85024
3beds
1,675sqft
Single Family Residence
Built in 1996
10,641 Square Feet Lot
$-- Zestimate®
$369/sqft
$30/mo HOA
What's special
Sparkling poolSeparate jacuzziExtra parkingSleek electric fireplaceLush turfPrivate resort paradiseCenterpiece family room
- 2 days
- 162
- 12
Likely to sell faster than
Zillow last checked:
Listing updated:
Listed by:
Eric Baptiste 602-743-4488,
My Home Group Real Estate
Source: ARMLS,MLS#: 7105422
Facts & features
Interior
Bedrooms & bathrooms
- Bedrooms: 3
- Bathrooms: 2
- Full bathrooms: 2
Heating
- Forced Air, Electric
Cooling
- Central Air, Ceiling Fan(s)
Appliances
- Included: Refrigerator, Built-in Microwave, Dishwasher, Electric Range
- Laundry: Inside
Features
- High Speed Internet, Granite Counters, Double Vanity, Eat-in Kitchen, No Interior Steps, Vaulted Ceiling(s), Kitchen Island, Full Bth Master Bdrm, Separate Shwr & Tub
- Flooring: Tile
- Windows: Double Pane Windows
- Has basement: No
- Number of fireplaces: 1
- Fireplace features: Family Room
Interior area
- Total structure area: 1,675
- Total interior livable area: 1,675 sqft
Property
Parking
- Total spaces: 4
- Parking features: Attached
- Attached garage spaces: 2
- Uncovered spaces: 2
Features
- Stories: 1
- Patio & porch: Covered
- Has private pool: Yes
- Pool features: Variable Speed Pump, Outdoor Pool
- Has spa: Yes
- Spa features: Above Ground, Heated, Private
- Fencing: Back Yard
Lot
- Size: 10,641 Square Feet
- Features: Borders Common Area, Sprinklers In Rear, Sprinklers In Front, Cul-De-Sac, Gravel/Stone Front, Gravel/Stone Back, Synthetic Grass Back, Auto Timer H2O Front, Auto Timer H2O Back
Details
- Parcel number: 21303273A
Construction
Type & style
- Home type: SingleFamily
- Property subtype: Single Family Residence
Materials
- Stucco, Wood Frame
- Roof: Tile
Condition
- Year built: 1996
Details
- Builder name: CONTINENTAL HOMES
Utilities & green energy
- Sewer: Public Sewer
Community & HOA
Community
- Features: Biking/Walking Path
- Subdivision: REDHAWK REPLAT
HOA
- Has HOA: Yes
- Services included: Maintenance Grounds
- HOA fee: $30 monthly
- HOA name: Equinox One
- HOA phone: 480-705-4060
Location
- Region: Phoenix
Financial & listing details
- Price per square foot: $369/sqft
- Tax assessed value: $495,800
- Annual tax amount: $2,282
- Date on market: 11/13/2026
- Listing terms: VA Loan,Cash,Conventional,FHA
- Ownership: Fee Simple
- Road surface type: Asphalt
Estimated market value
Not available
Estimated sales range
Not available
Not available
Price history
| Date | Event | Price |
|---|---|---|
| 11/13/2026 | Listed for sale | $618,000+15.1%$369/sqft |
Source:  ARMLS #7105422 Report a problem | ||
| 8/15/2022 | Sold | $537,000-4.1%$321/sqft |
Source: ARMLS #6418640 Report a problem | ||
| 7/17/2022 | Listed for sale | $559,900$334/sqft |
Source: ARMLS #6418640 Report a problem | ||
| 7/17/2022 | Pending sale | $559,900$334/sqft |
Source: ARMLS #6418640 Report a problem | ||
| 7/9/2022 | Price change | $559,900-1.8%$334/sqft |
Source: ARMLS #6418640 Report a problem | ||
| 6/27/2022 | Listed for sale | $569,900$340/sqft |
Source: ARMLS #6418640 Report a problem | ||
| 6/20/2022 | Pending sale | $569,900$340/sqft |
Source: ARMLS #6418640 Report a problem | ||
| 6/17/2022 | Listed for sale | $569,900+112.7%$340/sqft |
Source: ARMLS #6418640 Report a problem | ||
| 7/29/2014 | Sold | $267,900+24.6%$160/sqft |
Source: ARMLS #5123055 Report a problem | ||
| 4/14/2004 | Sold | $215,000+45.8%$128/sqft |
Source: Public Record Report a problem | ||
| 4/20/2000 | Sold | $147,500+24.7%$88/sqft |
Source: Public Record Report a problem | ||
| 11/6/1995 | Sold | $118,257$71/sqft |
Source: Public Record Report a problem | ||
Public tax history
| Year | Property taxes | Tax assessment |
|---|---|---|
| 2025 | $2,235 +2.6% | $49,580 -3.2% |
| 2024 | $2,178 +2.3% | $51,200 +114.2% |
| 2023 | $2,130 -1.1% | $23,908 -22.4% |
| 2022 | $2,153 +1.9% | $30,820 +7.5% |
| 2021 | $2,113 -0.4% | $28,680 +4.4% |
| 2020 | $2,123 +3.8% | $27,480 +6.3% |
| 2019 | $2,046 | $25,860 +9.4% |
| 2018 | $2,046 +4.7% | $23,630 +5.7% |
| 2017 | $1,954 +9.5% | $22,350 +4.5% |
| 2016 | $1,784 +5.6% | $21,380 +7.7% |
| 2015 | $1,690 | $19,850 +22.8% |
| 2014 | -- | $16,160 +15.3% |
| 2013 | -- | $14,010 -5% |
| 2012 | -- | $14,750 -11.6% |
| 2011 | -- | $16,680 -17.4% |
| 2010 | -- | $20,200 -17.8% |
| 2009 | -- | $24,560 -11.7% |
| 2008 | -- | $27,800 +8.2% |
| 2007 | -- | $25,700 +61.6% |
| 2006 | -- | $15,900 |
| 2005 | -- | $15,900 +21.4% |
| 2004 | -- | $13,100 |
| 2003 | -- | $13,100 +12.4% |
| 2002 | -- | $11,650 |
Find assessor info on the county website
Monthly payment
Est. payment
Payment breakdown
Explore the cost of this home by adjusting the details. Changes won't be saved.Climate risks
Neighborhood: Desert View
Nearby schools
Schools provided by the listing agent
- Elementary: Boulder Creek Elementary
- Middle: Mountain Trail Middle School
- High: Pinnacle High School
- District: Paradise Valley Unified District
Source: ARMLS. This data may not be complete. We recommend contacting the local school district to confirm school assignments for this home.

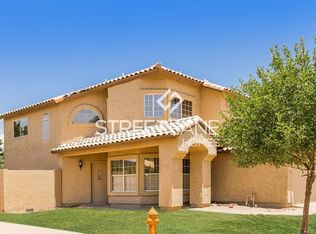
Similar homes
- $549,9003 bd2 ba1.5k sqft2227 E RUBY Lane, Phoenix, AZ 85024For Sale
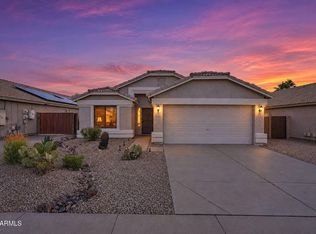 MLS ID #7105071, Amy Kaplan, HomeSmart. ARMLS
- $500,0003 bd2 ba1.5k sqft2215 E RUBY Lane, Phoenix, AZ 85024For Sale
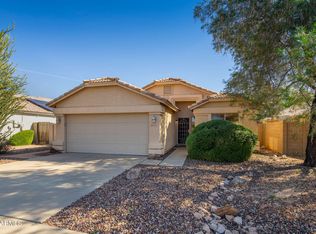 MLS ID #7106120, Holly Henbest, Realty ONE Group. ARMLS
- $575,0003 bd3 ba2k sqft2302 E PARAISO Drive, Phoenix, AZ 85024For Sale
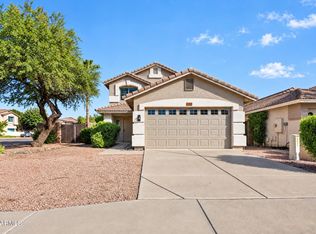 MLS ID #7099851, Stefano Pecci, Russ Lyon Sotheby's International Realty. ARMLS
- $485,0002 bd2 ba1k sqft20435 N 20th Street, Phoenix, AZ 85024For Sale
 MLS ID #7106117, Jacob Gottlieb, HomeSmart. ARMLS
