Absolutely Stunner of a Home Waiting for you in Prime Location and Frisco ISD! Welcome in to bright colors and warm windows. This home shows off hardwood floors, a stunning staircase and office up front. Find your way in to the chefs kitchen delight with a dreamy bright white kitchen, quartz counter tops, stainless appliances and great island open to a family room of dreams boasting cathedral ceiling, focal point fireplace and dreamy windows overlooking your backyard oasis. This home has so much space for you to enjoy including a game room upstairs sure to fit a pool table connected to a media room for great entertainment . Master is a retreat with more than you can dream with windows galore and a workout room with wall mirror just for you! Find relaxing time in this bathroom having a separate soaking tub and shower. Gorgeous tiles and colors throughout. Great sized bedrooms spaced about the home has room for all. Find time to enjoy your dream vacation just outside the back door with a luxurious pool and lounge pad. Turf added in some areas of yard. All the space you need to host the next sports game! Location is one of the best with excellent connected schools and shopping. Home is very well cared for and will make the perfect place for your new adventure. New Roof and New Floors!
Sold
Price Unknown
2260 Hideaway Pointe Dr, Little Elm, TX 75068
5beds
4,012sqft
Single Family Residence
Built in 2011
10,149 Square Feet Lot
$702,300 Zestimate®
$--/sqft
$3,749 Estimated rent
Home value
$702,300
$660,000 - $744,000
$3,749/mo
Zestimate® history
Owner options
List your home for rent
$3,749/mo
Rent Zestimate®
Find your next renter with Zillow Rental Manager. Plus, with online applications, you can quickly screen prospective tenants – for free.
$3,749/mo
Rent Zestimate®
Refinance and save
$150/mo
Est. payment
Refinancing to a lower rate could help reduce your monthly payments and save thousands over the life of the loan.
$150/mo
Est. payment
Explore your selling options
Work with a Zillow partner agent
Leverage their expertise and Zillow's premium Showcase listings to get your home seen by more buyers.
Get startedList with your own agent
Get your home in front of millions of buyers by listing it on Zillow.
Learn how to do itSell it yourself
Take full control of how buyers see your home on Zillow by listing For Sale by Owner (FSBO).
List your homeWhat's special
Focal point fireplaceHardwood floorsLounge padStainless appliancesFamily roomDreamy windowsQuartz countertops
Zillow last checked:
Listing updated:
Listed by:
James Mackey 0602503 972-774-9888,
Better Homes and Gardens Real 972-774-9888,
Kristen Mackey 0616150 972-569-0353,
Better Homes and Gardens Real
Bought with:
Avril Terry
Allie Beth Allman & Assoc.
Source: NTREIS,MLS#: 20872724
Facts & features
Interior
Bedrooms & bathrooms
- Bedrooms: 5
- Bathrooms: 5
- Full bathrooms: 4
- 1/2 bathrooms: 1
Primary bedroom
- Features: Dual Sinks, Double Vanity, Garden Tub/Roman Tub, Linen Closet, Separate Shower
- Level: First
- Dimensions: 17 x 16
Bedroom
- Features: Split Bedrooms, Walk-In Closet(s)
- Level: First
- Dimensions: 13 x 11
Bedroom
- Features: Split Bedrooms, Walk-In Closet(s)
- Level: Second
- Dimensions: 15 x 11
Bedroom
- Features: Split Bedrooms, Walk-In Closet(s)
- Level: Second
- Dimensions: 14 x 11
Bedroom
- Features: Split Bedrooms
- Level: Second
- Dimensions: 14 x 11
Breakfast room nook
- Features: Eat-in Kitchen
- Level: First
- Dimensions: 10 x 10
Den
- Level: First
- Dimensions: 12 x 11
Dining room
- Level: First
- Dimensions: 13 x 12
Exercise room
- Level: First
- Dimensions: 14 x 10
Game room
- Level: Second
- Dimensions: 17 x 15
Kitchen
- Features: Breakfast Bar, Eat-in Kitchen, Kitchen Island, Stone Counters, Walk-In Pantry
- Level: First
- Dimensions: 15 x 12
Living room
- Level: First
- Dimensions: 20 x 18
Media room
- Level: Second
- Dimensions: 15 x 13
Heating
- Central, Natural Gas
Cooling
- Central Air, Ceiling Fan(s), Electric
Appliances
- Included: Some Gas Appliances, Dishwasher, Electric Oven, Gas Cooktop, Disposal, Microwave, Plumbed For Gas, Tankless Water Heater
- Laundry: Laundry in Utility Room
Features
- Decorative/Designer Lighting Fixtures, High Speed Internet, Cable TV, Vaulted Ceiling(s), Wired for Sound
- Flooring: Carpet, Ceramic Tile, Wood
- Windows: Window Coverings
- Has basement: No
- Number of fireplaces: 1
- Fireplace features: Gas Log, Gas Starter
Interior area
- Total interior livable area: 4,012 sqft
Property
Parking
- Total spaces: 3
- Parking features: Garage Faces Front, Garage, Garage Door Opener
- Attached garage spaces: 3
Features
- Levels: Two
- Stories: 2
- Patio & porch: Covered
- Exterior features: Rain Gutters
- Pool features: Gunite, In Ground, Outdoor Pool, Pool, Pool/Spa Combo
- Fencing: Wood
Lot
- Size: 10,149 Square Feet
- Features: Interior Lot, Subdivision
Details
- Parcel number: R525845
Construction
Type & style
- Home type: SingleFamily
- Architectural style: Traditional,Detached
- Property subtype: Single Family Residence
Materials
- Brick, Stone Veneer
- Foundation: Slab
- Roof: Composition
Condition
- Year built: 2011
Utilities & green energy
- Sewer: Public Sewer
- Water: Public
- Utilities for property: Natural Gas Available, Sewer Available, Separate Meters, Underground Utilities, Water Available, Cable Available
Green energy
- Energy efficient items: Appliances, HVAC, Rain/Freeze Sensors, Thermostat, Water Heater, Windows
- Water conservation: Low-Flow Fixtures, Water-Smart Landscaping
Community & HOA
Community
- Features: Playground, Trails/Paths, Curbs
- Security: Security System, Carbon Monoxide Detector(s), Security Lights, Security Service
- Subdivision: Sunset Pointe Ph Eighteen
HOA
- Has HOA: Yes
- Services included: Association Management, Maintenance Structure
- HOA fee: $150 quarterly
- HOA name: SBB Managment
- HOA phone: 972-960-2800
Location
- Region: Little Elm
Financial & listing details
- Tax assessed value: $684,030
- Annual tax amount: $12,498
- Date on market: 3/19/2025
- Cumulative days on market: 64 days
- Listing terms: Cash,Conventional,FHA,VA Loan
- Exclusions: Media room Equipment, TV and Mounts will GO, drapes
Price history
| Date | Event | Price |
|---|---|---|
| 6/20/2025 | Sold | -- |
Source: NTREIS #20872724 Report a problem | ||
| 6/4/2025 | Pending sale | $799,000$199/sqft |
Source: NTREIS #20872724 Report a problem | ||
| 5/25/2025 | Contingent | $799,000$199/sqft |
Source: NTREIS #20872724 Report a problem | ||
| 5/8/2025 | Price change | $799,000-2%$199/sqft |
Source: NTREIS #20872724 Report a problem | ||
| 3/19/2025 | Listed for sale | $815,000+81.1%$203/sqft |
Source: NTREIS #20872724 Report a problem | ||
| 9/6/2017 | Listing removed | $450,000$112/sqft |
Source: Fraser Realty Group, LLC #13632064 Report a problem | ||
| 7/26/2017 | Pending sale | $450,000$112/sqft |
Source: Fraser Realty Group, LLC #13632064 Report a problem | ||
| 7/18/2017 | Listed for sale | $450,000$112/sqft |
Source: Fraser Realty Group, LLC #13632064 Report a problem | ||
| 7/10/2017 | Pending sale | $450,000$112/sqft |
Source: Fraser Realty Group, LLC #13632064 Report a problem | ||
| 7/4/2017 | Listed for sale | $450,000$112/sqft |
Source: Fraser Realty Group, LLC #13632064 Report a problem | ||
| 6/29/2017 | Pending sale | $450,000$112/sqft |
Source: Fraser Realty Group, LLC #13632064 Report a problem | ||
| 6/23/2017 | Listed for sale | $450,000$112/sqft |
Source: Fraser Realty Group, LLC #13632064 Report a problem | ||
Public tax history
| Year | Property taxes | Tax assessment |
|---|---|---|
| 2025 | $5,033 -2.8% | $684,030 -1.2% |
| 2024 | $5,179 -9.3% | $692,544 -5.4% |
| 2023 | $5,707 -0.9% | $732,236 +7.8% |
| 2022 | $5,757 +31.8% | $679,358 +36.4% |
| 2021 | $4,369 +5.7% | $498,195 +5.4% |
| 2020 | $4,136 +2.1% | $472,816 +2.1% |
| 2019 | $4,052 +6.7% | $463,000 +6.8% |
| 2018 | $3,796 | $433,638 -3.8% |
| 2017 | -- | $450,762 +8.4% |
| 2016 | -- | $415,867 +10% |
| 2015 | $8,295 | $378,061 +6.4% |
| 2014 | $8,295 | $355,175 +7% |
| 2013 | $8,295 | $332,092 +3.8% |
| 2012 | -- | $319,932 +867% |
| 2011 | -- | $33,084 |
| 2010 | -- | $33,084 -9.1% |
| 2009 | -- | $36,392 |
Find assessor info on the county website
Neighborhood: Sunset Pointe
Nearby homes
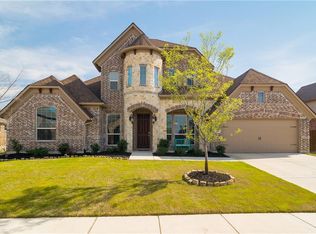
- $666,6004 bd4 ba3.8k sqft2256 Hideaway Pointe Dr, Little Elm, TX 75068Off Market
- $629,7004 bd3 ba3.9k sqft2256 Hideaway Point Dr, Little Elm, TX 75068Off Market
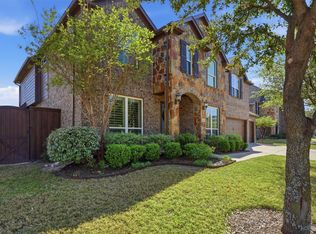
- $640,0005 bd4 ba3.5k sqft2264 Hideaway Pointe Dr, Little Elm, TX 75068Pending
- $620,4005 bd4 ba3.5k sqft2264 Hideaway Point Dr., Little Elm, TX 75068Off Market
- $600,6005 bd4 ba3.5k sqft2245 Gulfstream Dr, Little Elm, TX 75068Off Market
- $--5 bd5 ba3.7k sqft2241 Gulfstream Dr, Little Elm, TX 75068Sold
- $557,6004 bd2 ba2.7k sqft2249 Gulfstream Dr, Little Elm, TX 75068Off Market
- $604,0004 bd2 ba3.4k sqft2252 Hideaway Pointe Dr, Little Elm, TX 75068Off Market
Nearby schools
GreatSchools rating
- 8/10Robertson Elementary SchoolGrades: PK-5Distance: 0.3 mi
- 8/10Stafford Middle SchoolGrades: 6-8Distance: 1.7 mi
- 7/10Panther Creek High SchoolGrades: 9-12Distance: 2.4 mi
Schools provided by the listing agent
- Elementary: Robertson
- Middle: Stafford
- High: Panther Creek
- District: Frisco ISD
Source: NTREIS. This data may not be complete. We recommend contacting the local school district to confirm school assignments for this home.
Get a cash offer in 3 minutes
Find out how much your home could sell for in as little as 3 minutes with a no-obligation cash offer.
Estimated market value
$702,300
Get a cash offer in 3 minutes
Find out how much your home could sell for in as little as 3 minutes with a no-obligation cash offer.
Estimated market value
$702,300
- Texas
- Denton County
- Little Elm
- 75068
- Sunset Pointe
- 2260 Hideaway Pointe Dr
Nearby cities
Nearby neighborhoods
Nearby zip codes
Other Little Elm Topics
