Welcome to this beautifully designed and maintained 5-bedroom, 3.5-bath home in the highly sought-after Sunset Pointe community in Little Elm and located in Frisco ISD. This gorgeous home has a functional and spacious layout with multiple living spaces, this home offers the perfect blend of comfort, flexibility, and everyday livability. The main level features a dedicated office, formal dining room, and a spacious open-concept living area filled with an abundance natural light and gorgeous windows. The kitchen opens and flows seamlessly into the breakfast area and living room - it is ideal for both everyday living and entertaining to gather with family and friends. Also located on the first floor is a dedicated MEDIA room — perfect for movie nights, game days, or a quiet retreat away from the main living area.
The private primary suite is located downstairs and offers a relaxing retreat with a large bedroom, spacious ensuite bathroom with separate vanities, garden bathtub, shower and two walk-in closets.
Upstairs, you’ll find four additional bedrooms along with a large game room that provides the perfect space for a playroom, teen hangout, or second living area. Step outside to a large backyard with and huge covered patio area. There is plenty of room to create an outdoor kitchen and add a pool. Located in a well-established neighborhood close to parks, schools, walking trails, shopping, and dining, this home offers both space and convenience in one of Little Elm’s most desirable communities.
Pending
Price cut: $10K (6/20)
$640,000
2264 Hideaway Pointe Dr, Little Elm, TX 75068
5beds
3,593sqft
:
Get pre-qualified$4,821/mo
Single Family Residence
Built in 2010
10,149 Square Feet Lot
$624,800 Zestimate®
$178/sqft
$50/mo HOA
What's special
Dedicated officeLarge backyardHuge covered patio areaFormal dining roomAbundance natural lightGorgeous windowsMultiple living spaces
- 119 days |
- 219 |
- 7 |
Zillow last checked:
Listing updated:
Listed by:
Kendall Deller 0700543 817-991-2900,
Compass RE Texas, LLC 214-814-8100
Source: NTREIS,MLS#: 21212766
Facts & features
Interior
Bedrooms & bathrooms
- Bedrooms: 5
- Bathrooms: 4
- Full bathrooms: 3
- 1/2 bathrooms: 1
Primary bedroom
- Features: Ceiling Fan(s), Dual Sinks, Double Vanity, En Suite Bathroom, Garden Tub/Roman Tub, Linen Closet, Sitting Area in Primary, Separate Shower, Walk-In Closet(s)
- Level: First
- Dimensions: 17 x 13
Bedroom
- Features: Ceiling Fan(s), Split Bedrooms, Walk-In Closet(s)
- Level: Second
- Dimensions: 11 x 14
Bedroom
- Features: Ceiling Fan(s), Split Bedrooms, Walk-In Closet(s)
- Level: Second
- Dimensions: 11 x 13
Bedroom
- Features: Ceiling Fan(s), Split Bedrooms, Walk-In Closet(s)
- Level: Second
- Dimensions: 12 x 11
Bedroom
- Features: Ceiling Fan(s), Split Bedrooms, Walk-In Closet(s)
- Level: Second
- Dimensions: 12 x 13
Dining room
- Level: First
- Dimensions: 10 x 12
Other
- Features: Built-in Features, Solid Surface Counters
- Level: Second
- Dimensions: 7 x 5
Other
- Features: Built-in Features, Linen Closet, Solid Surface Counters
- Level: Second
- Dimensions: 12 x 5
Game room
- Features: Ceiling Fan(s)
- Level: Second
- Dimensions: 17 x 13
Half bath
- Level: First
- Dimensions: 4 x 8
Kitchen
- Features: Breakfast Bar, Built-in Features, Eat-in Kitchen, Kitchen Island, Pantry, Stone Counters, Walk-In Pantry
- Level: First
- Dimensions: 11 x 24
Living room
- Features: Built-in Features, Fireplace
- Level: First
- Dimensions: 16 x 24
Media room
- Features: Ceiling Fan(s)
- Level: First
- Dimensions: 17 x 11
Office
- Level: First
- Dimensions: 12 x 9
Utility room
- Features: Built-in Features, Closet, Linen Closet, Utility Room
- Level: First
- Dimensions: 9 x 6
Heating
- Central, Fireplace(s), Natural Gas
Cooling
- Central Air, Ceiling Fan(s), Electric
Appliances
- Included: Some Gas Appliances, Dishwasher, Gas Cooktop, Disposal, Gas Oven, Gas Water Heater, Microwave, Plumbed For Gas
- Laundry: Electric Dryer Hookup, Laundry in Utility Room
Features
- Built-in Features, Chandelier, Cathedral Ceiling(s), Decorative/Designer Lighting Fixtures, Eat-in Kitchen, Granite Counters, High Speed Internet, Kitchen Island, Loft, Open Floorplan, Pantry, Cable TV, Vaulted Ceiling(s), Natural Woodwork, Walk-In Closet(s), Wired for Sound
- Flooring: Carpet, Ceramic Tile, Luxury Vinyl Plank
- Windows: Bay Window(s), Shutters, Window Coverings
- Has basement: No
- Number of fireplaces: 1
- Fireplace features: Family Room, Gas, Wood Burning
Interior area
- Total interior livable area: 3,593 sqft
Video & virtual tour
Property
Parking
- Total spaces: 3
- Parking features: Door-Multi, Driveway, Garage Faces Front, Garage, Kitchen Level, Side By Side
- Attached garage spaces: 3
Features
- Levels: Two
- Stories: 2
- Patio & porch: Rear Porch, Front Porch, Patio, Covered
- Exterior features: Lighting, Private Yard, Rain Gutters
- Pool features: None, Community
- Fencing: Back Yard,Gate,Wood
Lot
- Size: 10,149 Square Feet
- Dimensions: 86 x 127
- Features: Back Yard, Interior Lot, Irregular Lot, Lawn, Landscaped, Level, Subdivision, Sprinkler System, Few Trees
- Residential vegetation: Grassed
Details
- Additional structures: Pergola
- Parcel number: R525846
Construction
Type & style
- Home type: SingleFamily
- Architectural style: Traditional,Detached
- Property subtype: Single Family Residence
Materials
- Brick, Frame, Rock, Stone
- Foundation: Slab
- Roof: Composition
Condition
- Year built: 2010
Utilities & green energy
- Sewer: Public Sewer
- Water: Public
- Utilities for property: Electricity Connected, Natural Gas Available, Sewer Available, Separate Meters, Underground Utilities, Water Available, Cable Available
Community & HOA
Community
- Features: Clubhouse, Playground, Pool, Trails/Paths, Community Mailbox, Curbs, Sidewalks
- Security: Smoke Detector(s), Security Lights
- Subdivision: Sunset Pointe Ph Eighteen
HOA
- Has HOA: Yes
- Services included: All Facilities, Association Management
- HOA fee: $600 annually
- HOA name: Sunset Point Hoa
- HOA phone: 469-362-0580
Location
- Region: Little Elm
Financial & listing details
- Price per square foot: $178/sqft
- Tax assessed value: $589,000
- Annual tax amount: $10,338
- Date on market: 3/27/2026
- Cumulative days on market: 114 days
- Listing terms: Cash,Conventional,FHA,VA Loan
- Exclusions: Living room-media room shades-drapes. All workbenches and cabinets in the garage. 2 sconces in upstairs hallway. Wood top covering washer and dryer.
- Road surface type: Asphalt
Estimated market value
$624,800
$594,000 - $656,000
$3,385/mo
Price history
| Date | Event | Price |
|---|---|---|
| 7/12/2026 | Pending sale | $640,000$178/sqft |
Source: NTREIS #21212766 Report a problem | ||
| 7/9/2026 | Contingent | $640,000$178/sqft |
Source: NTREIS #21212766 Report a problem | ||
| 6/20/2026 | Price change | $640,000-1.5%$178/sqft |
Source: NTREIS #21212766 Report a problem | ||
| 5/11/2026 | Price change | $649,999-2.3%$181/sqft |
Source: NTREIS #21212766 Report a problem | ||
| 3/27/2026 | Listed for sale | $665,000+58.5%$185/sqft |
Source: NTREIS #21212766 Report a problem | ||
| 3/18/2018 | Listing removed | $2,600$1/sqft |
Source: Keller Williams Realty Preston Road #13717100 Report a problem | ||
| 3/6/2018 | Sold | -- |
Source: Agent Provided Report a problem | ||
| 3/1/2018 | Pending sale | $419,500$117/sqft |
Source: Keller Williams Realty DPR #13729145 Report a problem | ||
| 1/30/2018 | Listed for rent | $2,600$1/sqft |
Source: Dallas Preston Road #13717100 Report a problem | ||
| 11/21/2017 | Listing removed | $2,600$1/sqft |
Source: Dallas Preston Road #13717100 Report a problem | ||
| 11/12/2017 | Price change | $419,500+0.1%$117/sqft |
Source: Keller Williams Realty DPR #13729145 Report a problem | ||
| 10/23/2017 | Listed for rent | $2,600+20.9%$1/sqft |
Source: Fine Homes Nathan Grace #13717100 Report a problem | ||
| 10/6/2017 | Price change | $419,000-4.2%$117/sqft |
Source: Century 21 Nathan Grace FHE #13666164 Report a problem | ||
| 9/1/2017 | Price change | $437,490-0.6%$122/sqft |
Source: Nathan Grace Real Estate, LLC #13666164 Report a problem | ||
| 8/5/2017 | Listed for sale | $439,990+15.3%$122/sqft |
Source: Nathan Grace Real Estate, LLC #13666164 Report a problem | ||
| 6/23/2017 | Sold | -- |
Source: Agent Provided Report a problem | ||
| 5/23/2017 | Listed for sale | $381,640$106/sqft |
Source: Auction.com Report a problem | ||
| 9/2/2016 | Listing removed | -- |
Source: Auction.com Report a problem | ||
| 8/24/2016 | Listed for sale | -- |
Source: Auction.com Report a problem | ||
| 5/22/2015 | Listing removed | $2,150$1/sqft |
Source: RE/MAX DFW ASSOCIATES VIII #13148130 Report a problem | ||
| 5/10/2015 | Listed for rent | $2,150$1/sqft |
Source: RE/MAX DFW ASSOCIATES VIII #13148130 Report a problem | ||
| 11/19/2014 | Listing removed | $2,150$1/sqft |
Source: RE/MAX DFW ASSOCIATES VIII #13050615 Report a problem | ||
| 11/9/2014 | Listed for rent | $2,150$1/sqft |
Source: RE/MAX DFW ASSOCIATES VIII #13050615 Report a problem | ||
Public tax history
| Year | Property taxes | Tax assessment |
|---|---|---|
| 2025 | $4,323 -4.9% | $589,000 -3.4% |
| 2024 | $4,546 +5.6% | $609,520 +10% |
| 2023 | $4,306 +1.2% | $554,109 +10% |
| 2022 | $4,255 +6.3% | $503,735 +10% |
| 2021 | $4,005 +7.5% | $457,941 +7.2% |
| 2020 | $3,726 -0.3% | $427,264 +0.1% |
| 2019 | $3,737 +1.8% | $426,970 +1.8% |
| 2018 | $3,672 | $419,500 +22.3% |
| 2017 | -- | $343,000 -11.5% |
| 2016 | -- | $387,559 +11.7% |
| 2015 | $7,763 | $347,059 +7.2% |
| 2014 | $7,763 | $323,825 +5.9% |
| 2013 | $7,763 | $305,870 +4.6% |
| 2012 | -- | $292,306 +8.8% |
| 2011 | -- | $268,731 +712.3% |
| 2010 | -- | $33,084 -9.1% |
| 2009 | -- | $36,392 |
Find assessor info on the county website
Monthly payment
Est. payment
Payment breakdown
Explore the cost of this home by adjusting the details. Changes won't be saved.Climate risks
Neighborhood: Sunset Pointe
Nearby schools
GreatSchools rating
- 8/10Robertson Elementary SchoolGrades: PK-5Distance: 0.3 mi
- 8/10Stafford Middle SchoolGrades: 6-8Distance: 1.7 mi
- 7/10Panther Creek High SchoolGrades: 9-12Distance: 2.4 mi
Schools provided by the listing agent
- Elementary: Robertson
- Middle: Stafford
- High: Panther Creek
- District: Frisco ISD
Source: NTREIS. This data may not be complete. We recommend contacting the local school district to confirm school assignments for this home.
- $620,4005 bd4 ba3.5k sqft2264 Hideaway Point Dr., Little Elm, TX 75068Off Market
- $--5 bd5 ba4k sqft2260 Hideaway Pointe Dr, Little Elm, TX 75068Sold

- $656,3004 bd2 ba3.7k sqft2268 Hideaway Pointe Dr, Little Elm, TX 75068Off Market
- $557,6004 bd2 ba2.7k sqft2249 Gulfstream Dr, Little Elm, TX 75068Off Market
- $600,6005 bd4 ba3.5k sqft2245 Gulfstream Dr, Little Elm, TX 75068Off Market
- $506,9003 bd2 ba2.5k sqft2253 Gulfstream Dr, Little Elm, TX 75068Off Market
- $666,6004 bd4 ba3.8k sqft2256 Hideaway Pointe Dr, Little Elm, TX 75068Off Market
- $629,7004 bd3 ba3.9k sqft2256 Hideaway Point Dr, Little Elm, TX 75068Off Market
A local agent can set up tours, give advice and negotiate with sellers.
A local lender can help you make sure your offer is ready when you are.
Similar homes
- $698,9005 bd4 ba3.7k sqft13909 Sparrow Hill Dr, Little Elm, TX 75068For Sale
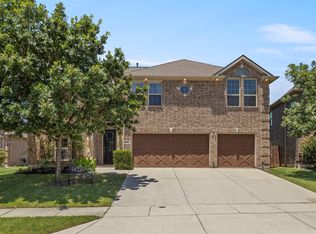 MLS ID #21324532, Tamara Wells. NTREIS
 - $699,9004 bd4 ba3.5k sqft775 Burr Oak Dr, Frisco, TX 75033For Sale
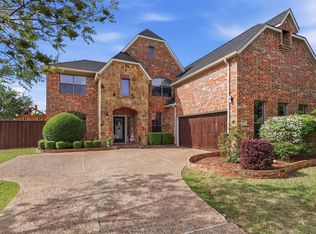 MLS ID #21235017, Sogol Kashani. NTREIS
 - $654,9004 bd4 ba2.9k sqft3095 Ida Dr, Frisco, TX 75033For Sale
 MLS ID #21298320, Mary Carlino. NTREIS
 - $460,0005 bd3 ba3.1k sqft1421 Wood Duck Dr, Little Elm, TX 75068For Sale
 MLS ID #21297556, Neal Jones. NTREIS
 - $675,0004 bd4 ba3.1k sqft2996 La Vista Ln, Frisco, TX 75033For SaleMLS ID #21299985, Jennie Block. NTREIS
- $575,0005 bd4 ba3.3k sqft821 Patio St, Little Elm, TX 76227For SaleMLS ID #21266935, Pete Brandt. NTREIS
- $565,0005 bd5 ba3.5k sqft748 Fireside Dr, Aubrey, TX 76227For SaleMLS ID #21244589, Hannah Wallace. NTREIS
- $675,0005 bd4 ba3.3k sqft9566 Avalon Dr, Frisco, TX 75035For SaleMLS ID #21297587, Christie Cannon. NTREIS
- $615,0005 bd4 ba3.7k sqft10512 Flat Creek Trl, McKinney, TX 75072For SaleMLS ID #21313027, Kevin Andrews. NTREIS
- $669,0004 bd4 ba3.1k sqft1332 Hudson Ln, Prosper, TX 75078For SaleMLS ID #21313961, Audrey Gillett. NTREIS
- $754,0005 bd3 ba3.1k sqft2829 McGregor Dr, Frisco, TX 75033For SaleMLS ID #21251638, Michelle Swann. NTREIS
- $669,0004 bd4 ba3k sqft1541 Havenbrook Ln, Prosper, TX 75078For SaleMLS ID #21332883, Kenneth Clark. NTREIS
- $699,0006 bd4 ba3.6k sqft851 White River Dr, Prosper, TX 75078For SaleMLS ID #21333739, Kirstan Thomas. NTREIS
- $649,9004 bd3 ba2.8k sqft980 Waterview Dr, Prosper, TX 75078For SaleMLS ID #21223481, Tonya Harp. NTREIS
- $749,0003 bd4 ba2.9k sqft3016 Little Ml, The Colony, TX 75056For SaleMLS ID #21340282, Angela Deacon. NTREIS
- $700,0005 bd4 ba4.1k sqft10172 Bowling Green Dr, Frisco, TX 75035For SaleMLS ID #21245062, Lori West. NTREIS
- $949,9005 bd4 ba4k sqft2689 Forest Breeze Dr, Frisco, TX 75034For SaleMLS ID #21338749, Shannon Patterson. NTREIS
- $659,0005 bd4 ba3.8k sqft7720 Falcon Ridge Rd, Denton, TX 76208For SaleMLS ID #21251757, Chrissy Mallouf. NTREIS
- $650,0005 bd4 ba3.2k sqft842 Sun Meadow Rd, Allen, TX 75013For SaleMLS ID #21328955, Brianne Eager. NTREIS
- $685,0005 bd4 ba3.9k sqft1404 Taylor Ln, McKinney, TX 75071For SaleMLS ID #21297458, Eartha Wang. NTREIS
