Welcome to 2260 Nordic Court! This Impressive 4 Bedroom & 3-1/2 Bath Home Boasts 3,630' of Living Space! Located on a Quiet Cul-de-Sac in a Highly Desired Oakhurst Neighborhood! Top Rated School District #204! The Columned Covered Front Door Entry Welcomes You to this Bright & Spacious Home! Wonderful Floor Plan Ideal For Entertaining & Everyday Living! Hardwood Floors on 1st & 2nd Levels! Large Fully Applianced Kitchen with an Island, Pantry, & Eating Area with Patio Access! Family Room with Fabulous Gas Fireplace and Gorgeous Custom Built Cabinetry with Glass Doors & Shelves! Private 1st Floor Home Office/Den or Guest Room! 1st Floor Laundry/Mudroom with Backyard Access, Cabinetry, Sink & Functional Custom Butcher Block Shelf! Enjoy Summer Entertaining in your Backyard Oasis with the Expansive Brick Paver Patio & Spectacular Pergola! A Professionally Landscaped Yard with Beautiful River Birch Trees! Retreat to The Second Floor Primary Suite with Tray Ceiling, Walk In Closet! Luxury Bath with Whirlpool Tub, Separate Shower, Dual Sinks, Vaulted Ceiling with Skylight! Three Additional Large Bedrooms & a Full Bath on Second Floor. The Lower Level Highlights Additional Full Living Space with a 2nd Fully Applianced Kitchen, Full Bathroom, Recreation Room for Study, Exercise or Hobby, Cozy Gas Fireplace, Ceramic Tile & Luxury Vinyl Plank Flooring! This Home has been Meticulously Maintained by the Original Owner! It is Immaculate and Move In Ready! Freshly Painted Throughout 2024! Premium Hardie Board Exterior Painted 2024! Updated Pella Windows! 2 Car Garage with a Great Attached Workshop/Storage Area! Convenient Location to the Rt 59 Corridor with Great Shopping, Dining & Entertainment! Local Parks, Bike/Walking Paths, Tennis & The Eola Community Center! Rush Copley Medical Center is nearby! Welcome Home!
Closed
$590,000
2260 Nordic Ct, Aurora, IL 60504
4beds
3,630sqft
Single Family Residence
Built in 1993
10,018 Square Feet Lot
$651,700 Zestimate®
$163/sqft
$4,280 Estimated rent
Home value
$651,700
$619,000 - $691,000
$4,280/mo
Zestimate® history
Owner options
List your home for rent
$4,280/mo
Rent Zestimate®
Find your next renter with Zillow Rental Manager. Plus, with online applications, you can quickly screen prospective tenants – for free.
$4,280/mo
Rent Zestimate®
Refinance and save
$3,783/mo
Est. payment
Refinancing to a lower rate could help reduce your monthly payments and save thousands over the life of the loan.
$3,783/mo
Est. payment
Explore your selling options
Work with a Zillow partner agent
Leverage their expertise and Zillow's premium Showcase listings to get your home seen by more buyers.
Get startedList with your own agent
Get your home in front of millions of buyers by listing it on Zillow.
Learn how to do itSell it yourself
Take full control of how buyers see your home on Zillow by listing For Sale by Owner (FSBO).
List your homeWhat's special
Zillow last checked:
Listing updated:
Listed by:
Roger Fox, CRS,GRI,SFR,SRES 630-877-7777,
RE/MAX Suburban
Bought with:
Julie Goodyear, CSC
@properties Christie's International Real Estate
Source: MRED as distributed by MLS GRID,MLS#: 12079072
Facts & features
Interior
Bedrooms & bathrooms
- Bedrooms: 4
- Bathrooms: 4
- Full bathrooms: 3
- 1/2 bathrooms: 1
Rooms
- Room types: Eating Area, Recreation Room, Exercise Room, Kitchen, Utility Room-Lower Level, Workshop, Office, Foyer
Primary bedroom
- Features: Flooring (Hardwood), Bathroom (Full)
- Level: Second
- Area: 252 Square Feet
- Dimensions: 21X12
Bedroom 2
- Features: Flooring (Hardwood)
- Level: Second
- Area: 110 Square Feet
- Dimensions: 11X10
Bedroom 3
- Features: Flooring (Hardwood)
- Level: Second
- Area: 132 Square Feet
- Dimensions: 12X11
Bedroom 4
- Features: Flooring (Hardwood)
- Level: Second
- Area: 132 Square Feet
- Dimensions: 12X11
Dining room
- Features: Flooring (Hardwood)
- Level: Main
- Area: 165 Square Feet
- Dimensions: 15X11
Eating area
- Features: Flooring (Hardwood)
- Level: Main
- Area: 135 Square Feet
- Dimensions: 15X9
Exercise room
- Features: Flooring (Wood Laminate)
- Level: Basement
- Area: 240 Square Feet
- Dimensions: 16X15
Family room
- Features: Flooring (Hardwood)
- Level: Main
- Area: 255 Square Feet
- Dimensions: 17X15
Foyer
- Features: Flooring (Hardwood)
- Level: Main
- Area: 36 Square Feet
- Dimensions: 6X6
Kitchen
- Features: Kitchen (Eating Area-Table Space, Island, Pantry-Closet), Flooring (Hardwood)
- Level: Main
- Area: 189 Square Feet
- Dimensions: 21X9
Kitchen 2nd
- Features: Flooring (Ceramic Tile)
- Level: Basement
- Area: 320 Square Feet
- Dimensions: 20X16
Laundry
- Features: Flooring (Wood Laminate)
- Level: Main
- Area: 48 Square Feet
- Dimensions: 8X6
Living room
- Features: Flooring (Hardwood)
- Level: Main
- Area: 144 Square Feet
- Dimensions: 12X12
Office
- Features: Flooring (Wood Laminate)
- Level: Main
- Area: 108 Square Feet
- Dimensions: 12X9
Recreation room
- Features: Flooring (Wood Laminate)
- Level: Basement
- Area: 225 Square Feet
- Dimensions: 15X15
Other
- Features: Flooring (Vinyl)
- Level: Basement
- Area: 105 Square Feet
- Dimensions: 15X7
Other
- Level: Main
- Area: 135 Square Feet
- Dimensions: 15X9
Heating
- Natural Gas, Forced Air
Cooling
- Central Air
Appliances
- Included: Range, Microwave, Dishwasher, Refrigerator, Humidifier
- Laundry: Main Level, Gas Dryer Hookup, In Unit, Sink
Features
- Cathedral Ceiling(s), Built-in Features, Walk-In Closet(s)
- Flooring: Hardwood
- Windows: Screens, Skylight(s)
- Basement: Finished,Partial
- Number of fireplaces: 2
- Fireplace features: Gas Log, Family Room, Basement
Interior area
- Total structure area: 0
- Total interior livable area: 3,630 sqft
Property
Parking
- Total spaces: 6
- Parking features: Asphalt, Garage Door Opener, On Site, Garage Owned, Attached, Driveway, Owned, Garage
- Attached garage spaces: 2
- Has uncovered spaces: Yes
Accessibility
- Accessibility features: No Disability Access
Features
- Stories: 2
- Patio & porch: Patio
Lot
- Size: 10,018 Square Feet
- Dimensions: 35X42X114X110X122
- Features: Cul-De-Sac, Landscaped, Mature Trees
Details
- Additional structures: Pergola
- Parcel number: 0730308021
- Special conditions: None
- Other equipment: Ceiling Fan(s), Sump Pump, Backup Sump Pump;
Construction
Type & style
- Home type: SingleFamily
- Property subtype: Single Family Residence
Materials
- Stone, Fiber Cement
- Foundation: Concrete Perimeter
- Roof: Asphalt
Condition
- New construction: No
- Year built: 1993
Utilities & green energy
- Sewer: Public Sewer
- Water: Public
Community & HOA
Community
- Features: Park, Lake, Curbs, Sidewalks, Street Lights, Street Paved
- Security: Carbon Monoxide Detector(s)
- Subdivision: Oakhurst
HOA
- Has HOA: Yes
- Services included: Insurance, Other
- HOA fee: $340 annually
Location
- Region: Aurora
Financial & listing details
- Price per square foot: $163/sqft
- Tax assessed value: $187,569
- Annual tax amount: $11,088
- Date on market: 6/13/2024
- Listing terms: Conventional
- Ownership: Fee Simple
Price history
| Date | Event | Price |
|---|---|---|
| 8/30/2024 | Sold | $590,000-5.6%$163/sqft |
Source:  MRED as distributed by MLS GRID #12079072 Report a problem MRED as distributed by MLS GRID #12079072 Report a problem | ||
| 6/27/2024 | Contingent | $625,000$172/sqft |
Source: MRED as distributed by MLS GRID #12079072 Report a problem | ||
| 6/13/2024 | Listed for sale | $625,000+181.5%$172/sqft |
Source: MRED as distributed by MLS GRID #12079072 Report a problem | ||
| 1/14/1994 | Sold | $222,000$61/sqft |
Source: Public Record Report a problem | ||
Public tax history
| Year | Property taxes | Tax assessment |
|---|---|---|
| 2025 | $13,082 +11% | $187,569 +9.7% |
| 2024 | $11,788 +5.3% | $171,030 +11.3% |
| 2023 | $11,189 +0.9% | $153,680 +7.3% |
| 2022 | $11,088 +2.8% | $143,220 +3.7% |
| 2021 | $10,783 -1.2% | $138,110 |
| 2020 | $10,915 -0.3% | $138,110 +5.1% |
| 2019 | $10,951 -2.2% | $131,360 -1.1% |
| 2018 | $11,199 +1.6% | $132,790 +3.5% |
| 2017 | $11,018 +3% | $128,290 +4.2% |
| 2016 | $10,699 +1% | $123,120 +5.3% |
| 2015 | $10,598 -4.8% | $116,900 -1.9% |
| 2014 | $11,135 +1.1% | $119,130 -0.7% |
| 2013 | $11,019 +3.1% | $119,960 -0.9% |
| 2012 | $10,683 +2.6% | $121,030 -6.4% |
| 2011 | $10,414 +3.8% | $129,350 -2% |
| 2010 | $10,033 +3.1% | $131,970 -4% |
| 2009 | $9,729 +8.9% | $137,470 +7.3% |
| 2008 | $8,936 +4.5% | $128,150 +5.8% |
| 2007 | $8,555 +4.4% | $121,120 +6.7% |
| 2006 | $8,193 -0.4% | $113,520 +2.6% |
| 2005 | $8,223 +4% | $110,650 +3.8% |
| 2004 | $7,903 +3.6% | $106,600 +6.8% |
| 2003 | $7,630 +10.4% | $99,820 +9.6% |
| 2002 | $6,911 +4.3% | $91,070 +4.7% |
| 2001 | $6,626 +5.6% | $86,990 +4.4% |
| 2000 | $6,274 | $83,320 |
Find assessor info on the county website
Neighborhood: Fox Valley
Nearby homes
- $564,6004 bd4 ba2.4k sqft2270 Nordic Ct, Aurora, IL 60504Off Market
- $566,0004 bd2 ba2.7k sqft765 Wintergreen Ct, Aurora, IL 60504Off Market
- $599,8004 bd2 ba3k sqft2250 Nordic Ct, Aurora, IL 60504Off Market
- $592,7005 bd3 ba2.6k sqft793 Wintergreen Dr, Aurora, IL 60504Off Market
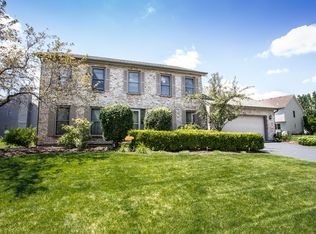
- $568,7004 bd2 ba2.9k sqft779 Wintergreen Ct, Aurora, IL 60504Off Market
- $553,4004 bd2 ba2.8k sqft2280 Nordic Ct, Aurora, IL 60504Off Market
- $598,0004 bd4 ba2.7k sqft751 Wintergreen Ct, Aurora, IL 60504Off Market
- $498,2004 bd2 ba2.1k sqft2240 Nordic Ct, Aurora, IL 60504Off Market
Nearby schools
GreatSchools rating
- 7/10Reba O Steck Elementary SchoolGrades: K-5Distance: 0.5 mi
- 6/10Fischer Middle SchoolGrades: 6-8Distance: 0.7 mi
- 9/10Waubonsie Valley High SchoolGrades: 9-12Distance: 0.5 mi
Schools provided by the listing agent
- Elementary: Steck Elementary School
- Middle: Fischer Middle School
- High: Waubonsie Valley High School
- District: 204
Source: MRED as distributed by MLS GRID. This data may not be complete. We recommend contacting the local school district to confirm school assignments for this home.
Get a cash offer in 3 minutes
Find out how much your home could sell for in as little as 3 minutes with a no-obligation cash offer.
Estimated market value
$651,700
Get a cash offer in 3 minutes
Find out how much your home could sell for in as little as 3 minutes with a no-obligation cash offer.
Estimated market value
$651,700
- Illinois
- DuPage County
- Aurora
- 60504
- Fox Valley
- 2260 Nordic Ct
