Skip main navigation
Off market
Street View
  • $585,000

    2270 Nordic Ct, Aurora, IL 60504

    4beds
    2,459sqft
    SingleFamily
    Built in 1994
    8,058 Square Feet Lot
    $585,000 Zestimate®
    $238/sqft
    $3,768 Estimated rent

    Home value

    $585,000

    $556,000 - $614,000

    $3,768/mo

    Zestimate® history
    Loading
    Loading...

    Owner options

    List your home for rent

    $3,768/mo

    Rent Zestimate®

    Find your next renter with Zillow Rental Manager. Plus, with online applications, you can quickly screen prospective tenants – for free.

    Learn more

    $3,768/mo

    Rent Zestimate®

    Refinance and save

    $4,110/mo

    Est. payment

    Refinancing to a lower rate could help reduce your monthly payments and save thousands over the life of the loan.

    See today's rates

    $4,110/mo

    Est. payment

    Explore your selling options

    Work with a Zillow partner agent

    Leverage their expertise and Zillow's premium Showcase listings to get your home seen by more buyers.

    Get started

    List with your own agent

    Get your home in front of millions of buyers by listing it on Zillow.

    Learn how to do it

    Sell it yourself

    Take full control of how buyers see your home on Zillow by listing For Sale by Owner (FSBO).

    List your home

    What's special

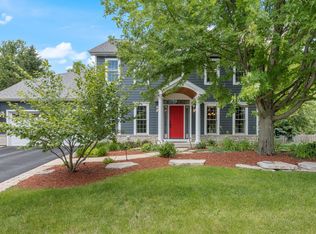
    - REACTIVATED! Buyer could not obtain financing - Incredible Oakhurst home, spotless and updated! Nestled in a quiet cul de sac, within walking distance to the elementary school, parks, and Waubonsie Lake. Get cozy on your charming front covered porch! This sunny home boasts a large open foyer with unique split staircase, arched entryways and gleaming hardwood flooring in dining room, kitchen, hall, and all bedrooms! The spacious kitchen has been nicely updated with a brand new stainless refrigerator, range hood, cooktop and double oven! You'll love the amount of cabinet and counter space, granite counters, planning desk and pantry along with counter space for stools and great sized kitchen table area! The large family room will be a welcome relaxing and entertaining space with it's brick fireplace and built in bookshelves. Upstairs you will find 4 big bedrooms all featuring hardwood floors, ceiling fans and great closet space. The master suite has volume ceilings, walk in closet, new ceiling fan and recently freshened en suite bath with jacuzzi tub, separate shower and dual sinks vanity. The nicely finished basement will allow plenty of play and storage space and features a full bathroom with new quartz vanity top. Also, a very desirable feature we can't forget about the big 3 car tandem garage, spacious 1st floor laundry room too! This home has been extremely well taken care of and all the important updates have been taken care of already! 2020- Brand NEW stainless refrigerator, cooktop, range hood and double oven. Refinished back deck. Many rooms freshly painted. Carpets steam cleaned. 2019 - NEW siding, NEW roof, and exterior paint. NEW gutters and added insulation . NEW furnace. 2018 - NEW water heater. 2016 - NEW washer and dryer Quick close here - you can be home for the holidays!

    This property is off market, which means it's not currently listed for sale or rent on Zillow. This may be different from what's available on other websites or public sources.

    Facts & features

    Interior

    Bedrooms & bathrooms
    • Bedrooms: 4
    • Bathrooms: 4
    • Full bathrooms: 3
    • 1/2 bathrooms: 1
    Heating
    • Forced air, Gas
    Cooling
    • Central
    Appliances
    • Included: Dishwasher, Dryer
    Features
    • Flooring: Tile, Hardwood
    • Basement: Partially Finished
    • Has fireplace: Yes
    Interior area
    • Total interior livable area: 2,459 sqft

    Property

    Parking
    • Total spaces: 3
    • Parking features: Garage - Attached
    Features
    • Exterior features: Vinyl
    Lot
    • Size: 8,058 sqft
    Details
    • Parcel number: 0730308020

    Construction

    Type & style
    • Home type: SingleFamily
    Materials
    • wood frame
    • Roof: Asphalt
    Condition
    • Year built: 1994

    Utilities & green energy

    • Sewer: Sewer-Public

    Community & neighborhood

    Location
    • Region: Aurora

    HOA & financial

    HOA
    • Has HOA: Yes
    • HOA fee: $25 monthly

    Other

    Other facts
    • Addtl Room 3 Level: Not Applicable
    • Addtl Room 4 Level: Not Applicable
    • Addtl Room 5 Level: Not Applicable
    • Air Conditioning: Central Air
    • Appliances: Microwave, Dishwasher, Refrigerator, Disposal, Washer, Dryer, Oven-Double, Cooktop, Range Hood, Gas Oven, Gas Cooktop
    • 2nd Bedroom Level: 2nd Level
    • Dining Room: Separate
    • Driveway: Asphalt
    • Heat/Fuel: Gas, Forced Air
    • Sewer: Sewer-Public
    • Water: Public
    • Living Room Flooring: Carpet
    • Master Bedroom Level: 2nd Level
    • Parking Type: Garage
    • Dining Room Level: Main Level
    • Kitchen Type: Eating Area-Breakfast Bar, Pantry-Closet, Eating Area-Table Space
    • Kitchen Level: Main Level
    • Living Room Level: Main Level
    • Roof Type: Asphalt/Glass (Shingles)
    • Kitchen Flooring: Hardwood
    • 2nd Bedroom Flooring: Hardwood
    • 3rd Bedroom Flooring: Hardwood
    • 3rd Bedroom Level: 2nd Level
    • Dining Room Flooring: Hardwood
    • Other Information: School Bus Service
    • Master Bedroom Flooring: Hardwood
    • Basement Bathrooms (Y/N): Yes
    • Addtl Room 1 Flooring: Carpet
    • Addtl Room 1 Name: Recreation Rm
    • Basement: Partially Finished
    • Assessment Includes: Other
    • Addtl Room 2 Name: Work Rm
    • Addtl Room 2 Flooring: Ceramic Tile
    • Family Room Flooring: Carpet
    • Family Room Level: Main Level
    • Listing Type: Exclusive Agency
    • Addtl Room 1 Level: Basement
    • 4th Bedroom Level: 2nd Level
    • Addtl Room 2 Level: Basement
    • 4th Bedroom Flooring: Hardwood
    • Addtl Room 10 Level: Not Applicable
    • Addtl Room 6 Level: Not Applicable
    • Addtl Room 7 Level: Not Applicable
    • Addtl Room 8 Level: Not Applicable
    • Addtl Room 9 Level: Not Applicable
    • Area Amenities: Tennis Courts, Pond/Lake, Sidewalks, Park/Playground, Pool, Clubhouse
    • Frequency: Annual
    • Status: Contingent
    • Style Of House: Traditional
    • Square Feet Source: Assessor
    • Master Bedroom Bath (Y/N): Full
    • Exterior Building Type: Vinyl Siding
    • Age: 26-30 Years
    • Garage On-Site: Yes
    • Additional Rooms: Recreation Room, Workroom
    • Fireplace Location: Family Room
    • Is Parking Included in Price: Yes
    • Type of House 2: 2 Stories
    • Garage Type: Attached2, Attached
    • Laundry Level: Main Level
    • Laundry Flooring: Vinyl
    • Garage Ownership: Owned
    • Basement (Y/N): Full
    • Aprox. Total Finished Sq Ft: 0
    • Total Sq Ft: 0
    • Tax Year: 2019
    • Lot Dimensions: 70X110X77X98
    • Parcel Identification Number: 0730308020

    Price history

    DateEventPrice
    2/26/2021Sold$385,650+0.2%$157/sqft
    Source: MRED as distributed by MLS GRID #10935839 Report a problem
    1/19/2021Pending sale$385,000$157/sqft
    Source: Keller Williams #10935839 Report a problem
    1/12/2021Contingent$385,000$157/sqft
    Source: MRED as distributed by MLS GRID #10935839 Report a problem
    1/12/2021Pending sale$385,000$157/sqft
    Source: Keller Williams Infinity #10935839 Report a problem
    1/7/2021Listed for sale$385,000$157/sqft
    Source: Keller Williams Infinity #10935839 Report a problem
    12/23/2020Contingent$385,000$157/sqft
    Source: Keller Williams via MLS #10935839 Report a problem
    11/22/2020Pending sale$385,000$157/sqft
    Source: Keller Williams Infinity #10935839 Report a problem
    11/17/2020Listed for sale$385,000+15300%$157/sqft
    Source: Keller Williams Infinity #10935839 Report a problem
    9/17/2015Listing removed$2,500$1/sqft
    Source: Berkshire Hathaway Elite Realtors #09029595 Report a problem
    9/12/2015Listed for rent$2,500$1/sqft
    Source: Berkshire Hathaway Elite Realtors #09029595 Report a problem
    9/11/2015Listing removed$2,500$1/sqft
    Source: Berkshire Hathaway HomeServices Elite Realtors #09029595 Report a problem
    9/9/2015Price change$2,500-99.3%$1/sqft
    Source: Berkshire Hathaway HomeServices Elite Realtors #09029595 Report a problem
    7/8/2015Price change$349,800-1.4%$142/sqft
    Source: Berkshire Hathaway HomeServices Elite Realtors #08906242 Report a problem
    6/7/2015Price change$354,800-1.4%$144/sqft
    Source: Berkshire Hathaway HomeServices Elite Realtors #08906242 Report a problem
    5/16/2015Listed for sale$359,800$146/sqft
    Source: Berkshire Hathaway HomeServices Elite Realtors #08906242 Report a problem
    5/8/2015Pending sale$359,800$146/sqft
    Source: Berkshire Hathaway HomeServices Elite Realtors #08906242 Report a problem
    4/29/2015Listed for sale$359,800+4%$146/sqft
    Source: Berkshire Hathaway HomeServices Elite Realtors #08906242 Report a problem
    7/12/2005Sold$346,000+46.6%$141/sqft
    Source: Public Record Report a problem
    4/26/1994Sold$236,000$96/sqft
    Source: Public Record Report a problem

    Public tax history

    YearProperty taxesTax assessment
    2024$11,228 +4.8%$155,672 +11.3%
    2023$10,718 +2.8%$139,880 +7.3%
    2022$10,426 -2.2%$130,330 +3.7%
    2021$10,662 -1.2%$125,680
    2020$10,792 +3.4%$125,680 +5.1%
    2019$10,442 -2.9%$119,530 -1.9%
    2018$10,759 +1.5%$121,810 +3.5%
    2017$10,603 +1.5%$117,680 +4.2%
    2016$10,442 +6.6%$112,930 +5.3%
    2015$9,792 -4.8%$107,230 -1.8%
    2014$10,287 +1.1%$109,250 -0.7%
    2013$10,180 +3.1%$110,010 -2%
    2012$9,870 +2.5%$112,280 -6.4%
    2011$9,625 +3.8%$120,000 -2%
    2010$9,270 +3.1%$122,400 -4%
    2009$8,991 +3.1%$127,500 +1.8%
    2008$8,724 +4.4%$125,240 +5.8%
    2007$8,352 +6.1%$118,370 +8.3%
    2006$7,872 -0.4%$109,280 +2.6%
    2005$7,901 +4.1%$106,510 +3.8%
    2004$7,593 +3.5%$102,610 +6.8%
    2003$7,334 +9.2%$96,080 +8.4%
    2002$6,718 +5.2%$88,630 +5.6%
    2001$6,384 +5.6%$83,940 +4.4%
    2000$6,045 $80,400

    Find assessor info on the county website

    Neighborhood: Fox Valley

    Nearby schools

    GreatSchools rating
    Schools provided by the listing agent
    • Elementary: Steck Elementary School
    • Middle: Fischer Middle School
    • High: Waubonsie Valley High School

    Source: The MLS. This data may not be complete. We recommend contacting the local school district to confirm school assignments for this home.

    Get a cash offer in 3 minutes
    Find out how much your home could sell for in as little as 3 minutes with a no-obligation cash offer.
    Estimated market value
    $585,000
    Get a cash offer in 3 minutes
    Find out how much your home could sell for in as little as 3 minutes with a no-obligation cash offer.
    Estimated market value
    $585,000