MUST SEE! Well-maintained, maintenance-free two-story home tucked away in a desirable cul-de-sac location! Offering 4 bedrooms, 2½ baths, a spacious living room, inviting family room, and a full basement with endless possibilities, this home has plenty of room to spread out and enjoy. The modern kitchen features stainless steel appliances that stay, a convenient island, and a generous eating area with direct access to the rear yard—perfect for everyday living and entertaining! The 20’ x 15’ family room boasts recessed lighting, and paddle fans are featured throughout the home. Convenient main-floor laundry is located just off the kitchen, and the washer and dryer stay! The primary bedroom offers a walk-in closet with additional floored storage space over garage. The full basement provides excellent potential for future finishing and already includes a bathroom plumbing rough-in. Step outside to the oversized, stained concrete patio overlooking the nicely landscaped backyard—an ideal spot for relaxing or hosting family and friends.
Numerous updates add to the appeal, including a tear-off roof replacement in 2024, new vinyl windows throughout in 2021, an A.O. Smith water heater in 2022, A/C replacement in 2018, newer plank flooring throughout the main floor, and fresh paint in select rooms.
INCREDIBLE FINANCING OPPORTUNITY! The seller has an assumable mortgage with an attractive 2.87% interest rate and approximately 24 years remaining on the loan term. Call for details and to learn more about this potential money-saving opportunity!
Pending
$324,900
2260 Patterson Ln E, Troy, OH 45373
4beds
2,072sqft
Single Family Residence
Built in 2004
6,098 Square Feet Lot
$324,100 Zestimate®
$157/sqft
$19/mo HOA
What's special
Inviting family roomDesirable cul-de-sac locationConvenient main-floor laundryWell-maintained maintenance-free two-story homeRecessed lightingStainless steel appliancesConvenient island
- 12 days
- 599
- 67
Likely to sell faster than
Zillow last checked:
Listing updated:
Listed by:
Mike Temple 937-470-1111,
RE/MAX Alliance Realty
Source: DABR MLS,MLS#: 971792 Originating MLS: Dayton Area Board of REALTORS
Facts & features
Interior
Bedrooms & bathrooms
- Bedrooms: 4
- Bathrooms: 3
- Full bathrooms: 2
- 1/2 bathrooms: 1
- Main level bathrooms: 1
Primary bedroom
- Level: Second
- Dimensions: 14 x 14
Bedroom
- Level: Second
- Dimensions: 12 x 11
Bedroom
- Level: Second
- Dimensions: 12 x 11
Bedroom
- Level: Second
- Dimensions: 12 x 11
Entry foyer
- Level: Main
- Dimensions: 10 x 8
Family room
- Level: Main
- Dimensions: 20 x 15
Kitchen
- Features: Eat-in Kitchen
- Level: Main
- Dimensions: 19 x 12
Living room
- Level: Main
- Dimensions: 13 x 11
Heating
- Natural Gas
Cooling
- Central Air
Appliances
- Included: Dryer, Dishwasher, Disposal, Microwave, Range, Refrigerator, Washer, Gas Water Heater
Features
- Ceiling Fan(s), Cathedral Ceiling(s), Kitchen Island, Kitchen/Family Room Combo, Laminate Counters, Pantry
- Windows: Double Hung, Insulated Windows, Vinyl
- Basement: Full,Unfinished
Interior area
- Total structure area: 2,072
- Total interior livable area: 2,072 sqft
Property
Parking
- Total spaces: 2
- Parking features: Attached, Garage, Two Car Garage
- Attached garage spaces: 2
Features
- Levels: Two
- Stories: 2
- Patio & porch: Patio, Porch
- Exterior features: Fence, Porch, Patio
- Fencing: Partial
Lot
- Size: 6,098 Square Feet
- Dimensions: 53 x 114
Details
- Parcel number: D08104582
- Zoning: Residential
- Zoning description: Residential
Construction
Type & style
- Home type: SingleFamily
- Architectural style: Traditional
- Property subtype: Single Family Residence
Materials
- Frame
Condition
- Year built: 2004
Details
- Warranty included: Yes
Utilities & green energy
- Sewer: Storm Sewer
- Water: Public
- Utilities for property: Natural Gas Available, Sewer Available, Water Available, Cable Available
Community & HOA
Community
- Security: Smoke Detector(s)
- Subdivision: Stanfield Place 02
HOA
- Has HOA: Yes
- HOA fee: $225 annually
- HOA name: Herman Management Co.
- HOA phone: 800-732-9695
Location
- Region: Troy
Financial & listing details
- Price per square foot: $157/sqft
- Tax assessed value: $268,900
- Annual tax amount: $3,241
- Date on market: 10/27/2026
- Listing terms: Assumable,Conventional,FHA,VA Loan
Estimated market value
$324,100
$308,000 - $340,000
$2,153/mo
Price history
| Date | Event | Price |
|---|---|---|
| 10/31/2026 | Pending sale | $324,900$157/sqft |
Source:  DABR MLS #971792 Report a problem | ||
| 10/27/2026 | Listed for sale | $324,900+42.2%$157/sqft |
Source: DABR MLS #971792 Report a problem | ||
| 7/1/2020 | Sold | $228,500-1.8%$110/sqft |
Source: Public Record Report a problem | ||
| 5/18/2020 | Pending sale | $232,800$112/sqft |
Source: Plum Tree Realty #813690 Report a problem | ||
| 5/7/2020 | Price change | $232,800-0.4%$112/sqft |
Source: Plum Tree Realty #813690 Report a problem | ||
| 4/26/2020 | Price change | $233,8000%$113/sqft |
Source: Plum Tree Realty #813690 Report a problem | ||
| 4/16/2020 | Price change | $233,900-0.4%$113/sqft |
Source: Plum Tree Realty #813690 Report a problem | ||
| 4/5/2020 | Listed for sale | $234,900$113/sqft |
Source: Plum Tree Realty #813690 Report a problem | ||
Public tax history
| Year | Property taxes | Tax assessment |
|---|---|---|
| 2025 | $3,241 -2.4% | $94,120 +6.9% |
| 2024 | $3,320 +2.2% | $88,030 |
| 2023 | $3,249 +17.5% | $88,030 |
| 2022 | $2,766 +18.7% | $88,030 +25% |
| 2021 | $2,329 -0.2% | $70,420 |
| 2020 | $2,333 -0.9% | $70,420 |
| 2019 | $2,354 +14.4% | $70,420 +18.8% |
| 2018 | $2,058 -1% | $59,260 |
| 2017 | $2,079 +1.5% | $59,260 |
| 2016 | $2,048 +3.5% | $59,260 +8% |
| 2015 | $1,980 | $54,880 |
| 2014 | $1,980 -0.6% | $54,880 |
| 2013 | $1,992 +4.2% | $54,880 +0.6% |
| 2012 | $1,912 -0.1% | $54,570 |
| 2011 | $1,915 +2.7% | $54,570 |
| 2010 | $1,865 -2.4% | $54,570 -3.9% |
| 2009 | $1,910 +3.1% | $56,770 |
| 2008 | $1,853 -53% | $56,770 |
| 2007 | $3,944 -6.4% | -- |
| 2006 | $4,214 -0.4% | -- |
| 2005 | $4,232 +452.8% | -- |
| 2004 | $765 +7.9% | -- |
| 2003 | $710 | -- |
Find assessor info on the county website
Monthly payment
Est. payment
Payment breakdown
Explore the cost of this home by adjusting the details. Changes won't be saved.Climate risks
Neighborhood: 45373
Nearby schools
Schools provided by the listing agent
- District: Troy
Source: DABR MLS. This data may not be complete. We recommend contacting the local school district to confirm school assignments for this home.


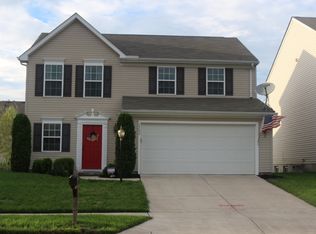
Similar homes
- $389,9003 bd2 ba2.1k sqft2540 Chamomile Ct, Troy, OH 45373For Sale
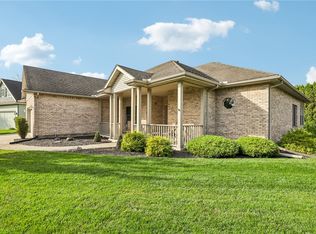
 MLS ID #971884, Timothy W Priddy, RE/MAX Victory + Affiliates. DABR MLS
- $--3 bd2 ba1.7k sqft1083 W Main St, Troy, OH 45373Auction
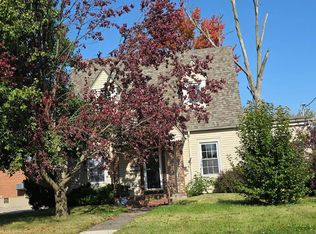 Auction.com 2
- $392,5003 bd2 ba1.9k sqft1455 Edinburgh Dr, Troy, OH 45373For Sale
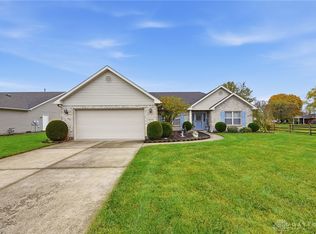 MLS ID #972425, Pamela Bornhorst, Keller Williams Home Town Rlty. DABR MLS
- $344,3364 bd3 ba1.9k sqft1470 Goldenrod Dr, Troy, OH 45373For Sale
 MLS ID #969913, Kristina Wolf, New Home Star Ohio LLC. DABR MLS
- $405,0003 bd2 ba2k sqft710 Westlake Dr, Troy, OH 45373For SaleMLS ID #971471, Tracey Smith, Keller Williams Home Town Rlty. DABR MLS
- $339,5003 bd3 ba1.9k sqft2675 Executive Dr, Troy, OH 45373For SaleMLS ID #963893, Michael Helton, Coldwell Banker Heritage. DABR MLS
- $269,9004 bd2 ba2.1k sqft608 E Main St, Troy, OH 45373For SaleMLS ID #972260, Shari L Thokey, Galbreath REALTORS. DABR MLS
- $342,4503 bd2 ba1.7k sqft1438 Goldenrod Dr, Troy, OH 45373For SaleMLS ID #970880, Kristina Wolf, New Home Star Ohio LLC. DABR MLS
- $434,9004 bd3 ba2.6k sqft2555 Winfield Ct, Troy, OH 45373For SaleMLS ID #967041, Jeffrey E Apple, BHHS Professional Realty. DABR MLS
- $380,2854 bd3 ba1.9k sqft1464 Goldenrod Dr, Troy, OH 45373For SaleMLS ID #970646, Kristina Wolf, New Home Star Ohio LLC. DABR MLS
- $364,9003 bd3 ba2k sqft2180 Woodstock Ct, Troy, OH 45373For SaleMLS ID #969337, Jeffrey T Roberts, RE/MAX Alliance Realty. DABR MLS
- $309,9003 bd2 ba2k sqft1145 Crestview Dr, Troy, OH 45373For Sale
 MLS ID #1048195, Thomas Spayde, Howard Hanna Real Estate Services. WRIST
- $299,9003 bd2 ba1.5k sqft162 Robin Hood Ln, Troy, OH 45373For SaleMLS ID #971442, Gabrielle Lawson, Real of Ohio. DABR MLS
- $389,9003 bd3 ba2.7k sqft1089 Parkview Dr, Troy, OH 45373For SaleMLS ID #971134, Karen S Ollier, Irongate Inc.. DABR MLS
- $219,9003 bd2 ba1.3k sqft1301 Cornish Rd, Troy, OH 45373For SaleMLS ID #972251, Daniel J Bagi, Howard Hanna Real Estate Serv. DABR MLS
- $244,0003 bd3 ba1.9k sqft2105 Fenner Rd, Troy, OH 45373For SaleMLS ID #960089, Carli Amlin, RE/MAX Alliance Realty. DABR MLS
