MOVE-IN READY FOR IMMEDIATE OCCUPANCY! Spectacular 3 bedroom with a 20 X 10 BONUS ROOM/den has all the WOW factors! From the soaring cathedral ceiling in the living room to the vaulted ceiling in the primary bedroom, this home feels open, bright and spacious. The kitchen features granite countertops, tile backsplash, stainless steel appliances and an island bar top. The roof was replaced in February 2020, BRAND NEW 2025 installation of a 150 AMP outdoor MAIN ELECTRICAL PANEL & 60 amp outdoor panel (irrigation), the luxury vinyl plank flooring was installed in ALL of the bedrooms in 2023, you'll find NO carpeting in this home! The Low-E vinyl windows were installed in 2016 except for the two plate glass windows at the top of the ceiling near the fireplace and in the primary shower. A/C date stamped February 2016 and water heater 2018. There is also an expansive wood deck in the backyard, perfect for BBQ's and parties! Convenient to restaurants, shopping and parks with NO HOA, put this on your list to see today! Equal Opportunity Housing.
Sold for $385,000
$385,000
2260 WINSLOW CIRCLE, CASSELBERRY, FL 32707
3beds
1,894sqft
Single Family Residence
Built in 1985
7,560 Square Feet Lot
$381,300 Zestimate®
$203/sqft
$2,423 Estimated rent
Home value
$381,300
$347,000 - $419,000
$2,423/mo
Zestimate® history
Owner options
List your home for rent
$2,423/mo
Rent Zestimate®
Find your next renter with Zillow Rental Manager. Plus, with online applications, you can quickly screen prospective tenants – for free.
$2,423/mo
Rent Zestimate®
Refinance and save
$2,592/mo
Est. payment
Refinancing to a lower rate could help reduce your monthly payments and save thousands over the life of the loan.
$2,592/mo
Est. payment
Explore your selling options
Work with a Zillow partner agent
Leverage their expertise and Zillow's premium Showcase listings to get your home seen by more buyers.
Get startedList with your own agent
Get your home in front of millions of buyers by listing it on Zillow.
Learn how to do itSell it yourself
Take full control of how buyers see your home on Zillow by listing For Sale by Owner (FSBO).
List your homeWhat's special
Island bar topGranite countertopsSoaring cathedral ceilingLow-e vinyl windowsExpansive wood deckStainless steel appliancesTile backsplash
Zillow last checked:
Listing updated:
Listed by:
Natalie Amento 407-716-8809,
FLORIDA REALTY INVESTMENTS 407-207-2220
Bought with:
Keishawn Thomas, 3551167
KELLER WILLIAMS REALTY AT THE PARKS
Source: Stellar MLS,MLS#: O6304863 Originating MLS: Orlando Regional
Originating MLS: Orlando Regional
Facts & features
Interior
Bedrooms & bathrooms
- Bedrooms: 3
- Bathrooms: 2
- Full bathrooms: 2
Rooms
- Room types: Den/Library/Office, Living Room
Primary bedroom
- Features: Ceiling Fan(s), Dual Closets
- Level: First
- Area: 264 Square Feet
- Dimensions: 22x12
Bedroom 2
- Features: Ceiling Fan(s), Built-in Closet
- Level: First
- Area: 143 Square Feet
- Dimensions: 13x11
Bedroom 3
- Features: Ceiling Fan(s), Built-in Closet
- Level: First
- Area: 143 Square Feet
- Dimensions: 13x11
Primary bathroom
- Features: Dual Sinks, Linen Closet
- Level: First
- Area: 65 Square Feet
- Dimensions: 13x5
Bathroom 2
- Features: Tub With Shower, No Closet
- Level: First
- Area: 60 Square Feet
- Dimensions: 12x5
Den
- Level: First
- Area: 200 Square Feet
- Dimensions: 20x10
Dining room
- Level: First
- Area: 144 Square Feet
- Dimensions: 12x12
Kitchen
- Features: Breakfast Bar
- Level: First
- Area: 190 Square Feet
- Dimensions: 19x10
Living room
- Features: Ceiling Fan(s)
- Level: First
- Area: 330 Square Feet
- Dimensions: 22x15
Heating
- Central, Heat Pump
Cooling
- Central Air
Appliances
- Included: Dishwasher, Electric Water Heater, Ice Maker, Microwave, Range, Refrigerator
- Laundry: Electric Dryer Hookup, Inside, Laundry Closet, Washer Hookup
Features
- Cathedral Ceiling(s), Ceiling Fan(s), Vaulted Ceiling(s), Walk-In Closet(s)
- Flooring: Ceramic Tile, Luxury Vinyl
- Doors: Sliding Doors
- Windows: Blinds, Low Emissivity Windows, Rods, Tinted Windows, Window Treatments
- Has fireplace: Yes
- Fireplace features: Living Room
Interior area
- Total structure area: 2,410
- Total interior livable area: 1,894 sqft
Property
Parking
- Total spaces: 2
- Parking features: Garage Door Opener
- Attached garage spaces: 2
- Details: Garage Dimensions: 22x21
Features
- Levels: One
- Stories: 1
- Patio & porch: Deck
- Exterior features: Irrigation System, Private Mailbox, Rain Gutters, Sidewalk
- Fencing: Fenced,Wood
Lot
- Size: 7,560 Square Feet
Details
- Parcel number: 2121305160B000160
- Zoning: PUD
- Special conditions: None
Construction
Type & style
- Home type: SingleFamily
- Property subtype: Single Family Residence
Materials
- Wood Siding
- Foundation: Slab
- Roof: Shingle
Condition
- New construction: No
- Year built: 1985
Utilities & green energy
- Sewer: Public Sewer
- Water: Public
- Utilities for property: Cable Connected, Electricity Connected, Fire Hydrant, Sewer Connected, Water Connected
Community & HOA
Community
- Security: Smoke Detector(s)
- Pet fee: $0 monthly
- Subdivision: COACH LIGHT ESTATES SEC 3
HOA
- Has HOA: No
Location
- Region: Casselberry
Financial & listing details
- Price per square foot: $203/sqft
- Tax assessed value: $348,217
- Annual tax amount: $5,101
- Date on market: 5/2/2025
- Cumulative days on market: 106 days
- Listing terms: Cash,Conventional,FHA,VA Loan
- Ownership: Fee Simple
- Total actual rent: 0
- Electric utility on property: Yes
- Road surface type: Asphalt
Price history
| Date | Event | Price |
|---|---|---|
| 10/8/2025 | Sold | $385,000-3.7%$203/sqft |
Source:  Stellar MLS #O6304863 Report a problem Stellar MLS #O6304863 Report a problem | ||
| 9/7/2025 | Pending sale | $399,900$211/sqft |
Source: Stellar MLS #O6304863 Report a problem | ||
| 9/2/2025 | Price change | $399,900-2.5%$211/sqft |
Source: Stellar MLS #O6304863 Report a problem | ||
| 8/6/2025 | Price change | $410,000-3.5%$216/sqft |
Source: Stellar MLS #O6304863 Report a problem | ||
| 7/21/2025 | Price change | $425,000-2.3%$224/sqft |
Source: Stellar MLS #O6304863 Report a problem | ||
| 6/17/2025 | Listed for sale | $435,000$230/sqft |
Source: Stellar MLS #O6304863 Report a problem | ||
| 5/27/2025 | Pending sale | $435,000$230/sqft |
Source: Stellar MLS #O6304863 Report a problem | ||
| 5/2/2025 | Listed for sale | $435,000+85.1%$230/sqft |
Source: Stellar MLS #O6304863 Report a problem | ||
| 10/12/2016 | Sold | $235,000-2.1%$124/sqft |
Source: Public Record Report a problem | ||
| 8/12/2016 | Price change | $240,000-2%$127/sqft |
Source: SAND DOLLAR REALTY GROUP INC #O5432546 Report a problem | ||
| 7/22/2016 | Price change | $245,000-2%$129/sqft |
Source: SAND DOLLAR REALTY GROUP INC #O5432546 Report a problem | ||
| 5/26/2016 | Price change | $250,000-5.7%$132/sqft |
Source: SAND DOLLAR REALTY GROUP INC #O5432546 Report a problem | ||
| 5/15/2016 | Price change | $265,000-3.6%$140/sqft |
Source: SAND DOLLAR REALTY GROUP INC #O5432546 Report a problem | ||
| 4/28/2016 | Price change | $275,000-4.8%$145/sqft |
Source: SAND DOLLAR REALTY GROUP INC #O5432546 Report a problem | ||
| 4/9/2016 | Listed for sale | $289,000+117.9%$153/sqft |
Source: SAND DOLLAR REALTY GROUP INC #O5432546 Report a problem | ||
| 2/19/2016 | Sold | $132,600-7.4%$70/sqft |
Source: Public Record Report a problem | ||
| 10/16/2015 | Listed for sale | $143,200-34.8%$76/sqft |
Source: CENTURY 21 CARIOTI Report a problem | ||
| 9/24/2015 | Sold | $219,700-6.5%$116/sqft |
Source: Public Record Report a problem | ||
| 1/14/2008 | Sold | $235,000+154.1%$124/sqft |
Source: Public Record Report a problem | ||
| 11/3/1993 | Sold | $92,500$49/sqft |
Source: Public Record Report a problem | ||
Public tax history
| Year | Property taxes | Tax assessment |
|---|---|---|
| 2025 | $5,589 +11.9% | $348,217 +1.9% |
| 2024 | $4,993 -2.1% | $341,752 +19.7% |
| 2023 | $5,101 +11.3% | $285,437 +10% |
| 2022 | $4,583 +14% | $259,488 +10% |
| 2021 | $4,020 +2.3% | $235,898 +1.6% |
| 2020 | $3,931 +28.5% | $232,079 +6.3% |
| 2019 | $3,059 | $218,399 +1.9% |
| 2018 | $3,059 +1.1% | $214,327 +16.5% |
| 2017 | $3,026 -7.4% | $183,901 +18% |
| 2016 | $3,269 +17.7% | $155,840 +34.3% |
| 2015 | $2,777 | $116,037 +0.8% |
| 2014 | $2,777 +67.4% | $115,116 -8.8% |
| 2013 | $1,658 +6.9% | $126,224 +1.7% |
| 2012 | $1,551 -16.5% | $124,114 -11.1% |
| 2011 | $1,856 -14.9% | $139,677 -10.6% |
| 2010 | $2,182 -16.6% | $156,169 -13.2% |
| 2009 | $2,616 -12.5% | $180,015 -14.3% |
| 2008 | $2,991 +129.3% | $209,973 +105.3% |
| 2007 | $1,304 -5% | $102,290 +2.5% |
| 2006 | $1,373 +2.5% | $99,795 +3% |
| 2005 | $1,339 +1.3% | $96,888 +3% |
| 2004 | $1,322 +1.3% | $94,066 +1.9% |
| 2003 | $1,305 +1.8% | $92,312 +2.4% |
| 2002 | $1,281 +6.3% | $90,148 +4.6% |
| 2000 | $1,206 | $86,144 |
Find assessor info on the county website
Neighborhood: 32707
Nearby homes
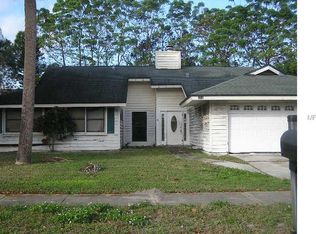
- $390,2004 bd2 ba1.8k sqft2264 Winslow Cir, Casselberry, FL 32707Off Market
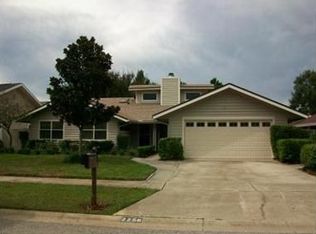
- $454,0004 bd2 ba2k sqft2256 Winslow Cir, Casselberry, FL 32707Off Market
- $269,1002 bd3 ba1.2k sqft2453 Harleyford Pl, Casselberry, FL 32707Off Market

- $280,0002 bd3 ba1.2k sqft2449 Harleyford Pl, Casselberry, FL 32707Sold
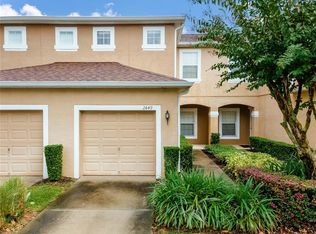
- $309,8003 bd3 ba1.5k sqft2457 Harleyford Pl, Casselberry, FL 32707Off Market
- $260,1002 bd3 ba1.2k sqft2445 Harleyford Pl, Casselberry, FL 32707Off Market
- $291,0003 bd3 ba1.3k sqft2461 Harleyford Pl, Casselberry, FL 32707Off Market
- $404,1003 bd2 ba2.2k sqft2252 Winslow Cir, Casselberry, FL 32707Off Market
Nearby schools
GreatSchools rating
- 4/10English Estates Elementary SchoolGrades: PK-5Distance: 0.7 mi
- NAA Seminole County Virtual SchoolGrades: K-12Distance: 6.4 mi
- 7/10Lake Howell High SchoolGrades: 9-12Distance: 3.4 mi
Schools provided by the listing agent
- Elementary: English Estates Elementary
- Middle: South Seminole Middle
- High: Lake Howell High
Source: Stellar MLS. This data may not be complete. We recommend contacting the local school district to confirm school assignments for this home.
Get a cash offer in 3 minutes
Find out how much your home could sell for in as little as 3 minutes with a no-obligation cash offer.
Estimated market value
$381,300
Get a cash offer in 3 minutes
Find out how much your home could sell for in as little as 3 minutes with a no-obligation cash offer.
Estimated market value
$381,300
- Florida
- Seminole County
- Casselberry
- 32707
- 2260 WINSLOW CIRCLE
Nearby cities
Nearby zip codes
Other Casselberry Topics
