Skip main navigation
Sold for $280,000
  • $280,000

    2449 HARLEYFORD PLACE, CASSELBERRY, FL 32707

    2beds
    1,252sqft
    Townhouse
    Built in 2006
    1,700 Square Feet Lot
    $275,300 Zestimate®
    $224/sqft
    $1,884 Estimated rent

    Home value

    $275,300

    $262,000 - $289,000

    $1,884/mo

    Zestimate® history
    Loading
    Loading...

    Owner options

    List your home for rent

    $1,884/mo

    Rent Zestimate®

    Find your next renter with Zillow Rental Manager. Plus, with online applications, you can quickly screen prospective tenants – for free.

    Learn more

    $1,884/mo

    Rent Zestimate®

    Refinance and save

    $2,053/mo

    Est. payment

    Refinancing to a lower rate could help reduce your monthly payments and save thousands over the life of the loan.

    See today's rates

    $2,053/mo

    Est. payment

    Explore your selling options

    Work with a Zillow partner agent

    Leverage their expertise and Zillow's premium Showcase listings to get your home seen by more buyers.

    Get started

    List with your own agent

    Get your home in front of millions of buyers by listing it on Zillow.

    Learn how to do it

    Sell it yourself

    Take full control of how buyers see your home on Zillow by listing For Sale by Owner (FSBO).

    List your home

    What's special

    Attached garageModern pedestal sinkHigh ceilingsNew air conditionerOversized bedroomFull bedroomBackyard views
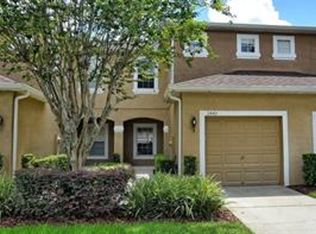
    Welcome home to a MODERN AND CLEAN townhome with an attached garage, conveniently located near Altamonte Springs, Winter Park, and Casselberry, with easy access to I4 or the 417. Enter the home from a spacious and covered front porch to find yourself standing in an elegant foyer with high ceilings and arched doorways. This home is LIGHT AND BRIGHT with recessed LED lighting and large windows found in the main living areas. Enjoy low utility bills and an energy efficient NEW AIR CONDITIONER installed in 2020. The kitchen features a coordinated set of STAINLESS STEEL APPLIANCES, tasteful 24" ceramic tile, large closet pantry, and an extended breakfast bar with seating for 5 adults that overlooks the prep areas and flows seamlessly out to a sprawling great room. Endlessly divisible into a formal dining area, workstation, large main gathering room, play area, and more, this home was designed with households of sizes in mind. A large sliding glass door and extra large picture window offer backyard views into your private outdoor space which can be fenced in or left open to accommodate larger groups or to give your furry friends extra room to run. A stylish half-bath with modern pedestal sink and vanity mirror rounds out the downstairs living areas. Heading upstairs you'll arrive first at a spacious landing/flex space with a bonus storage closet. Heading into the owner's suite you'll find an oversized bedroom with plenty of space for a full compliment of King Size furniture, plus ceiling fan, window blinds, and ensuite bath vanity + storage cabinet, tub/shower combo, and medicine cabinet built-in. An additional full bathroom is located off the loft space upstairs, and a second full bedroom with ceiling fan sits on the other side of this semi-split floor plan allowing all occupants to have privacy and quiet.

    Zillow last checked:

    Listing updated:

    Listed by:

    Merigan Barton 407-733-0620,

    DON HARKINS REALTY LLC 321-377-0341

    Bought with:

    Scotti Gallegos, 3508947

    YOUNG REAL ESTATE

    Source: Stellar MLS,MLS#: O6150676MLS LogoOriginating MLS: Orlando Regional

    Facts & features

    Interior

    Bedrooms & bathrooms
    • Bedrooms: 2
    • Bathrooms: 3
    • Full bathrooms: 2
    • 1/2 bathrooms: 1
    Rooms
    • Room types: Loft
    Primary bedroom
    • Level: Second
    • Dimensions: 13x17
    Bedroom 2
    • Level: Second
    • Dimensions: 12x11
    Kitchen
    • Level: First
    • Dimensions: 10x11
    Living room
    • Level: First
    • Dimensions: 19x13
    Heating
    • Central, Electric
    Cooling
    • Central Air
    Appliances
    • Included: Dishwasher, Electric Water Heater, Microwave, Range, Refrigerator
    • Laundry: Inside
    Features
    • Ceiling Fan(s), Eating Space In Kitchen, High Ceilings, Living Room/Dining Room Combo, PrimaryBedroom Upstairs, Open Floorplan, Solid Surface Counters, Split Bedroom, Thermostat, Walk-In Closet(s)
    • Flooring: Carpet, Tile
    • Doors: Sliding Doors
    • Windows: Blinds
    • Has fireplace: No
    Interior area
    • Total structure area: 1,544
    • Total interior livable area: 1,252 sqft

    Property

    Parking
    • Total spaces: 1
    • Parking features: Assigned, Covered, Driveway, Garage Door Opener, Ground Level, Parking Pad, Reserved, Under Building
    • Attached garage spaces: 1
    • Has uncovered spaces: Yes
    • Details: Garage Dimensions: 10x18
    Features
    • Levels: Two
    • Stories: 2
    • Patio & porch: Front Porch, Patio
    • Exterior features: Lighting
    • Has view: Yes
    • View description: City, Garden, Trees/Woods
    Lot
    • Size: 1,700 Square Feet
    • Features: Landscaped, Level, Near Public Transit
    • Residential vegetation: Trees/Landscaped
    Details
    • Parcel number: 20213053700001050
    • Zoning: PUD
    • Special conditions: None

    Construction

    Type & style
    • Home type: Townhouse
    • Architectural style: Florida,Traditional
    • Property subtype: Townhouse
    • Attached to another structure: Yes
    Materials
    • Block, Stucco, Wood Frame
    • Foundation: Stem Wall
    • Roof: Shingle
    Condition
    • Completed
    • New construction: No
    • Year built: 2006
    Details
    • Builder name: Ryland Homes

    Utilities & green energy

    • Sewer: Public Sewer
    • Water: Public
    • Utilities for property: Cable Available, Electricity Available, Electricity Connected, Sewer Available, Sewer Connected, Water Available, Water Connected

    Community & HOA

    Community
    • Features: Playground, Pool, Sidewalks
    • Pet fee: $0 monthly
    • Subdivision: DEVON PLACE TWNHMS
    HOA
    • Has HOA: Yes
    • Amenities included: Playground, Pool
    • Services included: Maintenance Grounds
    • HOA fee: $192 monthly
    • HOA name: VISTA COMMUNITY ASSOC MANAGEMENT
    • HOA phone: 407-682-3443
    Location
    • Region: Casselberry

    Financial & listing details

    • Price per square foot: $224/sqft
    • Tax assessed value: $248,208
    • Annual tax amount: $2,560
    • Date on market: 10/18/2023
    • Cumulative days on market: 6 days
    • Listing terms: Cash,Conventional,FHA,VA Loan
    • Ownership: Fee Simple
    • Total actual rent: 0
    • Electric utility on property: Yes
    • Road surface type: Paved

    Price history

    DateEventPrice
    11/22/2023Sold$280,000$224/sqft
    Source: Stellar MLS #O6150676 Report a problem
    10/25/2023Pending sale$280,000$224/sqft
    Source: Stellar MLS #O6150676 Report a problem
    10/18/2023Listed for sale$280,000+49.7%$224/sqft
    Source: Stellar MLS #O6150676 Report a problem
    9/18/2019Sold$187,000-1.5%$149/sqft
    Source: Public Record Report a problem
    8/3/2019Listed for sale$189,900+18.1%$152/sqft
    Source: OFFERPAD BROKERAGE #T3190718 Report a problem
    5/4/2013Listing removed$995$1/sqft
    Source: Stefan Young Report a problem
    5/1/2013Listed for rent$995$1/sqft
    Source: Stefan Young Report a problem
    2/2/2006Sold$160,800$128/sqft
    Source: Stellar MLS #O4656552 Report a problem

    Public tax history

    YearProperty taxesTax assessment
    2025$3,696 +17.5%$248,208 +4.3%
    2024$3,144 +13.7%$238,057 +16.6%
    2023$2,765 +8%$204,247 +10%
    2022$2,561 0%$185,679 +10%
    2021$2,562 +6.3%$168,799 +7.6%
    2020$2,411 +15.5%$156,848 +30%
    2019$2,088 $120,694 -10.8%
    2018$2,088 +6.7%$135,280 +35.6%
    2017$1,957 +8.4%$99,747 -4.6%
    2016$1,805 +7.9%$104,532 +6.8%
    2015$1,673 $97,841 +24.1%
    2014$1,673 +53.5%$78,811 +15.7%
    2013$1,090 +116.5%$68,128 +1.9%
    2012$504 -35.4%$66,829 -24.3%
    2011$780 -23%$88,273 -13.9%
    2010$1,013 -29.2%$102,572 -20.9%
    2009$1,430 -16%$129,695 -14.1%
    2008$1,703 -12.6%$151,046 -4.1%
    2007$1,949 +383.8%$157,486 +529.9%
    2006$403 +89.1%$25,000 +92.3%
    2005$213 $13,000
    Find assessor info on the county website

    Neighborhood: 32707

    Nearby schools

    GreatSchools rating
    Schools provided by the listing agent
    • Elementary: English Estates Elementary
    • Middle: South Seminole Middle
    • High: Lake Howell High

    Source: Stellar MLS. This data may not be complete. We recommend contacting the local school district to confirm school assignments for this home.

    Get a cash offer in 3 minutes
    Find out how much your home could sell for in as little as 3 minutes with a no-obligation cash offer.
    Estimated market value
    $275,300
    Get a cash offer in 3 minutes
    Find out how much your home could sell for in as little as 3 minutes with a no-obligation cash offer.
    Estimated market value
    $275,300