Skip main navigation
Sold for $320,000
  • $320,000

    2433 HARLEYFORD PLACE, CASSELBERRY, FL 32707

    3beds
    1,333sqft
    Townhouse
    Built in 2006
    1,700 Square Feet Lot
    $305,900 Zestimate®
    $240/sqft
    $2,002 Estimated rent

    Home value

    $305,900

    $291,000 - $321,000

    $2,002/mo

    Zestimate® history
    Loading
    Loading...

    Owner options

    List your home for rent

    $2,002/mo

    Rent Zestimate®

    Find your next renter with Zillow Rental Manager. Plus, with online applications, you can quickly screen prospective tenants – for free.

    Learn more

    $2,002/mo

    Rent Zestimate®

    Refinance and save

    $2,304/mo

    Est. payment

    Refinancing to a lower rate could help reduce your monthly payments and save thousands over the life of the loan.

    See today's rates

    $2,304/mo

    Est. payment

    Explore your selling options

    Work with a Zillow partner agent

    Leverage their expertise and Zillow's premium Showcase listings to get your home seen by more buyers.

    Get started

    List with your own agent

    Get your home in front of millions of buyers by listing it on Zillow.

    Learn how to do it

    Sell it yourself

    Take full control of how buyers see your home on Zillow by listing For Sale by Owner (FSBO).

    List your home

    What's special

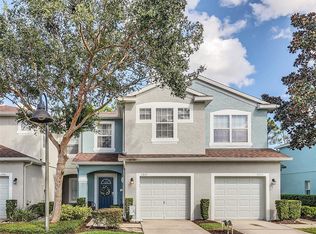
    Welcome to this extraordinary 3 bedroom 2.5 bath private END UNIT with no rear neighbors located in the highly coveted Devon Place Community! Upon entering, you’re enveloped by an inviting open Floorplan concept flooded with tons of natural light and complete with elevated 9 ft ceilings, a formal living and dining space, updated pendant lighting, LED can lighting and crown molding. The open concept living area continues to flow into the kitchen; suited for entertaining which boasts upgraded 42 inch cabinets, upgraded Silestone quartz countertops and upgraded tile backsplash. Take advantage of the convenience of the half bath located downstairs where you’ll also find the attached one car garage and storage closet. Continue upstairs to find a nook right off of the hallway, perfect for a home office space or study along with a washer and dryer set that convey with the home. Continue upstairs to discover two additional, well appointed bedrooms and a full bathroom along with a stunning primary bedroom featuring a custom barn door and walk in closet. Retreat to the ensuite bath for ultimate relaxation as it is complete with a garden tub, ideal for a deep soak after a long day. The Devon place community offers a community pool, a playground and is within close proximity to Kewanee Park where nature enthusiasts can enjoy biking and walking trails. Enjoy the convenience of easy access to I-4 and major highways, a 20 minute downtown commute and 30 minute commute to the Orlando International Airport. This lovely home is turn key and ready for its new owners. Schedule your showing today!

    Zillow last checked:

    Listing updated:

    Listed by:

    Julia Jefferson 904-742-8267,

    LUXE HUNTER REAL ESTATE 407-984-4888

    Bought with:

    John Kelson, 3290949

    KELLER WILLIAMS ADVANTAGE 2 REALTY

    Source: Stellar MLS,MLS#: O6225013MLS LogoOriginating MLS: Orlando Regional

    Facts & features

    Interior

    Bedrooms & bathrooms
    • Bedrooms: 3
    • Bathrooms: 3
    • Full bathrooms: 2
    • 1/2 bathrooms: 1
    Primary bedroom
    • Features: Ceiling Fan(s), Walk-In Closet(s)
    • Level: Second
    • Dimensions: 12x14
    Bedroom 2
    • Features: Ceiling Fan(s), Built-in Closet
    • Level: Second
    • Dimensions: 10x10
    Bedroom 3
    • Features: Ceiling Fan(s), Built-in Closet
    • Level: Second
    • Dimensions: 10x11
    Primary bathroom
    • Features: En Suite Bathroom, Garden Bath, Tub With Shower
    • Level: Second
    • Dimensions: 9x6
    Bathroom 1
    • Level: First
    • Dimensions: 6x6
    Bathroom 2
    • Features: Tub With Shower
    • Level: Second
    • Dimensions: 11x5
    Dining room
    • Level: First
    • Dimensions: 9x8
    Kitchen
    • Features: Breakfast Bar, Pantry, Stone Counters
    • Level: First
    • Dimensions: 10x12
    Living room
    • Features: Ceiling Fan(s)
    • Level: First
    • Dimensions: 15x17
    Heating
    • Central
    Cooling
    • Central Air
    Appliances
    • Included: Dishwasher, Disposal, Dryer, Electric Water Heater, Microwave, Range, Washer
    • Laundry: Electric Dryer Hookup, Laundry Closet, Washer Hookup
    Features
    • Ceiling Fan(s), PrimaryBedroom Upstairs, Walk-In Closet(s)
    • Flooring: Carpet, Ceramic Tile
    • Has fireplace: No
    • Common walls with other units/homes: End Unit
    Interior area
    • Total structure area: 1,617
    • Total interior livable area: 1,333 sqft

    Property

    Parking
    • Total spaces: 1
    • Parking features: Garage - Attached
    • Attached garage spaces: 1
    Features
    • Levels: Two
    • Stories: 2
    • Exterior features: Sidewalk
    Lot
    • Size: 1,700 Square Feet
    Details
    • Parcel number: 20213053700001010
    • Zoning: PUD
    • Special conditions: None

    Construction

    Type & style
    • Home type: Townhouse
    • Property subtype: Townhouse
    Materials
    • Block, Concrete, Stucco
    • Foundation: Slab
    • Roof: Shingle
    Condition
    • New construction: No
    • Year built: 2006

    Utilities & green energy

    • Sewer: Public Sewer
    • Water: None
    • Utilities for property: BB/HS Internet Available, Cable Available, Electricity Available, Sewer Available, Water Available

    Community & HOA

    Community
    • Features: Community Mailbox, Deed Restrictions, Pool, Sidewalks
    • Pet fee: $0 monthly
    • Subdivision: DEVON PLACE TWNHMS
    HOA
    • Has HOA: Yes
    • Services included: Community Pool, Maintenance Grounds, Pool Maintenance
    • HOA fee: $196 monthly
    • HOA name: Vista Community Association Mgmt/Penny Walker
    • HOA phone: 407-682-3443
    Location
    • Region: Casselberry

    Financial & listing details

    • Price per square foot: $240/sqft
    • Tax assessed value: $264,058
    • Annual tax amount: $3,247
    • Date on market: 8/2/2024
    • Cumulative days on market: 27 days
    • Listing terms: Cash,Conventional,FHA,VA Loan
    • Ownership: Fee Simple
    • Total actual rent: 0
    • Electric utility on property: Yes
    • Road surface type: Paved

    Price history

    DateEventPrice
    10/25/2024Sold$320,000-1.5%$240/sqft
    Source: Stellar MLS #O6225013 Report a problem
    8/30/2024Pending sale$325,000$244/sqft
    Source: Stellar MLS #O6225013 Report a problem
    8/2/2024Listed for sale$325,000+38.3%$244/sqft
    Source: Stellar MLS #O6225013 Report a problem
    5/12/2021Sold$235,000-1.6%$176/sqft
    Source: Public Record Report a problem
    4/2/2021Pending sale$238,900$179/sqft
    Source: Stellar MLS #O5933315 Report a problem
    4/1/2021Listed for sale$238,900+8.6%$179/sqft
    Source: Stellar MLS #O5933315 Report a problem
    1/3/2018Sold$220,000+138.9%$165/sqft
    Source: Public Record Report a problem
    3/19/2013Sold$92,100$69/sqft
    Source: Public Record Report a problem
    1/31/2013Price change$92,100-5%$69/sqft
    Source: RE/MAX CENTRAL REALTY #O5136272 Report a problem
    1/5/2013Listed for sale$96,900$73/sqft
    Source: RE/MAX CENTRAL REALTY #O5136272 Report a problem

    Public tax history

    YearProperty taxesTax assessment
    2025$3,354 +3.6%$264,058 +8.4%
    2024$3,237 +9.8%$243,679 +10%
    2023$2,948 +6.5%$221,526 +7.3%
    2022$2,768 +9.5%$206,460 +29.2%
    2021$2,529 +7.4%$159,830 +10%
    2020$2,354 +6.3%$145,300 +10%
    2019$2,214 $132,091 -6.1%
    2018$2,214 +6.8%$140,635 +28.8%
    2017$2,074 +8.4%$109,166 +0.3%
    2016$1,913 +8.1%$108,800 +6.9%
    2015$1,769 $101,786 +24.1%
    2014$1,769 +56.2%$82,018 +15.9%
    2013$1,133 +6.2%$70,773 +2%
    2012$1,067 -25.3%$69,400 -24.4%
    2011$1,427 -14.9%$91,841 -14%
    2010$1,676 -20.7%$106,747 -21.1%
    2009$2,114 -10.8%$135,281 -14%
    2008$2,368 -2.3%$157,272 -4.1%
    2007$2,423 +501.4%$164,073 +556.3%
    2006$403 +89.1%$25,000 +92.3%
    2005$213 $13,000
    Find assessor info on the county website

    Neighborhood: 32707

    Nearby schools

    GreatSchools rating
    Schools provided by the listing agent
    • Elementary: English Estates Elementary
    • Middle: South Seminole Middle
    • High: Lake Howell High

    Source: Stellar MLS. This data may not be complete. We recommend contacting the local school district to confirm school assignments for this home.

    Get a cash offer in 3 minutes
    Find out how much your home could sell for in as little as 3 minutes with a no-obligation cash offer.
    Estimated market value
    $305,900
    Get a cash offer in 3 minutes
    Find out how much your home could sell for in as little as 3 minutes with a no-obligation cash offer.
    Estimated market value
    $305,900