Welcome to Ferry Point – a truly unparalleled waterfront estate that redefines the concept of home. This isn’t merely a residence; it’s a destination that offers a lifestyle like no other. Imagine over 1,000 feet of pristine shoreline that boasts breathtaking panoramic views where the James and Chickahominy Rivers meet, all set on an expansive 10.5 acres. This remarkable all-brick traditional colonial Tidewater manor has been thoughtfully designed to embrace its stunning surroundings, featuring a spectacular two-story, three-sided glass tower that offers easy access to sweeping river vistas and beautifully maintained grounds. Ferry Point melds the elegance of the past with modern luxury. Crafted with care by the original owners, the current homeowners have significantly upgraded and remodeled the entire property, ensuring state-of-the-art systems and the finest amenities throughout – all completed with impeccable taste. Notable features include a charming Virginia wood-molded brick exterior and an elegant stainless steel roof. Cozy up by one of the six fireplaces adorned with reclaimed bricks and antique mantles, or relax on the heart of pine flooring that runs throughout. Culinary enthusiasts will be delighted by the brand new gourmet eat-in kitchen, while the six en-suite bedrooms provide comfort and privacy for family and guests alike. Fitness enthusiasts can stay active in the dedicated fitness room, and with two garages accommodating up to four cars, there's ample space for vehicles and toys alike. Step outside to discover a beautiful outdoor living area, complete with a Gunite saltwater pool, outdoor kitchen, and beautifully landscaped gardens inspired by Williamsburg, along with a new dock equipped with a boat lift. Explore the historic charm of Williamsburg, visit the prestigious College of William and Mary. Whether you approach via the rustic country lane or glide in by water, your first experience at Ferry Point will leave an indelible mark. Get ready for a remarkable journey!
Under contract
$4,000,000
22600 Cypress Point Rd, Williamsburg, VA 23185
6beds
9,183sqft
Single Family Residence
Built in 1994
10.48 Acres Lot
$3,892,000 Zestimate®
$436/sqft
$50/mo HOA
What's special
- 79 days
- 230
- 8
Zillow last checked:
Listing updated:
Listed by:
Marley Numbers,
Long & Foster Real Estate Inc. 757-229-4400
Source: REIN Inc.,MLS#: 10648436
Facts & features
Interior
Bedrooms & bathrooms
- Bedrooms: 6
- Bathrooms: 7
- Full bathrooms: 6
- 1/2 bathrooms: 1
Rooms
- Room types: 1st Floor Primary BR, Breakfast Area, PBR with Bath, Office/Study, Rec Room, Utility Room
Primary bedroom
- Level: First
Primary bedroom
- Level: Second
Bedroom
- Level: Second
Bedroom
- Level: Second
Bedroom
- Level: Second
Bedroom
- Level: Second
Full bathroom
- Level: First
Dining room
- Level: First
Utility room
- Level: First
Heating
- Forced Air, Geothermal, Zoned
Cooling
- Central Air, Geothermal, Zoned
Appliances
- Included: Dishwasher, Disposal, Dryer, Microwave, Gas Range, Refrigerator, Washer, Electric Water Heater
Features
- Bar, Dual Entry Bath (Br & Br), Dual Entry Bath (Br & Hall), Primary Sink-Double, Walk-In Closet(s), Central Vacuum, Entrance Foyer, Pantry
- Flooring: Carpet, Ceramic Tile, Cork, Wood
- Basement: Sealed/Encapsulated Crawl Space
- Number of fireplaces: 6
- Fireplace features: Propane
Interior area
- Total interior livable area: 9,183 sqft
Video & virtual tour
Property
Parking
- Total spaces: 3
- Parking features: Garage Att 3+ Car, Oversized
- Attached garage spaces: 3
Features
- Stories: 2
- Patio & porch: Patio, Screened Porch
- Exterior features: Inground Sprinkler, Balcony
- Pool features: In Ground
- Fencing: Back Yard,Fenced
- Has view: Yes
- View description: River
- Has water view: Yes
- Water view: River
- Waterfront features: Boat Lift, Bulkhead, Deep Water, Dock, Navigable Water, River Front
Lot
- Size: 10.48 Acres
- Features: Horses Allowed, Wooded
Details
- Additional structures: Gazebo
- Parcel number: 79A15
- Zoning: A1
- Other equipment: Backup Generator
- Horses can be raised: Yes
Construction
Type & style
- Home type: SingleFamily
- Architectural style: Transitional
- Property subtype: Single Family Residence
Materials
- Brick
- Foundation: Basement
- Roof: Metal
Condition
- New construction: No
- Year built: 1994
Utilities & green energy
- Sewer: Septic Tank
- Water: Well
Community & HOA
Community
- Security: Security System
- Subdivision: All Others Area 142
HOA
- Has HOA: Yes
- Amenities included: Other
- HOA fee: $50 monthly
Location
- Region: Williamsburg
Financial & listing details
- Price per square foot: $436/sqft
- Tax assessed value: $2,530,800
- Annual tax amount: $17,462
- Date on market: 8/10/2026
Estimated market value
$3,892,000
$3.70M - $4.09M
Not available
Price history
Price history is unavailable.
Public tax history
| Year | Property taxes | Tax assessment |
|---|---|---|
| 2024 | $17,463 +4.5% | $2,530,800 |
| 2023 | $16,703 | $2,530,800 |
| 2022 | $16,703 -38.7% | $2,530,800 +30.2% |
| 2021 | $27,265 | $1,943,300 +1.6% |
| 2017 | -- | $1,912,500 |
| 2016 | -- | -- |
| 2015 | -- | -- |
| 2014 | -- | -- |
| 2013 | -- | -- |
| 2012 | -- | -- |
| 2011 | -- | -- |
| 2010 | -- | -- |
| 2009 | -- | -- |
| 2008 | -- | -- |
| 2007 | -- | -- |
| 2006 | -- | -- |
| 2005 | $10,392 -10.3% | -- |
| 2004 | $11,588 | -- |
| 2002 | -- | $1,413,200 +183.1% |
| 2001 | -- | $499,100 -58.9% |
| 2000 | -- | $1,215,800 |
Find assessor info on the county website
Monthly payment
Est. payment
Payment breakdown
Explore the cost of this home by adjusting the details. Changes won't be saved.Climate risks
Neighborhood: 23185
Nearby schools
Schools provided by the listing agent
- Elementary: Charles City County Elementary
- Middle: Charles City County Middle
- High: Charles City
Source: REIN Inc.. This data may not be complete. We recommend contacting the local school district to confirm school assignments for this home.
- $1,377,3003 bd4 ba3.3k sqft22511 Cypress Point Rd, Williamsburg, VA 23185Off Market
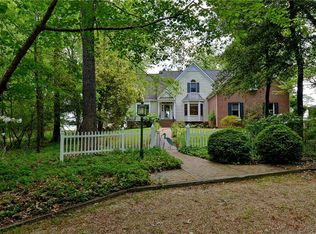
- $1,050,0004 bd4 ba3.8k sqft22501 Cypress Point Rd, Williamsburg, VA 23185Sold

- $623,1004 bd2 ba-- sqft16600 Chickahominy Bluff Rd, Williamsburg, VA 23185Off Market
- $833,1004 bd3 ba2.9k sqft22431 Cypress Point Rd, Williamsburg, VA 23185Off Market
Similar homes
- $2,780,0004 bd5 ba5.3k sqft5217 Ivey Ln, Williamsburg, VA 23188For Sale
 MLS ID #10647920, Olyvia Salyer. REIN Inc.
- $2,179,0005 bd6 ba4.9k sqft690 Powell St, Williamsburg, VA 23185New Construction
 MLS ID #2601577, Carrie Griggs, The Steele Group Sotheby's Int. WMLS
- $3,000,0007 bd6 ba5.7k sqft2016 Forge Rd, Toano, VA 23168For Sale
 MLS ID #10640619, Colby Roberts. REIN Inc.
- $5,990,0004 bd4 ba6.9k sqft6491 Stewart Rd, Barhamsville, VA 23011For Sale
 MLS ID #2614207, Pamela Debnam, Houwzer Inc. CVRMLS
