Skip main navigation
Sold for $129,000
  • Listed by: Home Works Realty • John Nolan • Contact: 800-639-4663
    Bought with: Home Works Realty
    $129,000

    22600 Normandie Ave #6, Torrance, CA 90502

    2beds
    840sqft
    Manufactured Home
    Built in 2019
    -- sqft lot
    $129,100 Zestimate®
    $154/sqft
    $2,589 Estimated rent

    Home value

    $129,100

    $116,000 - $142,000

    $2,589/mo

    Zestimate® history
    Loading
    Loading...

    Owner options

    List your home for rent

    $2,589/mo

    Rent Zestimate®

    Find your next renter with Zillow Rental Manager. Plus, with online applications, you can quickly screen prospective tenants – for free.

    Learn more

    $2,589/mo

    Rent Zestimate®

    Refinance and save

    $847/mo

    Est. payment

    Refinancing to a lower rate could help reduce your monthly payments and save thousands over the life of the loan.

    See today's rates

    $847/mo

    Est. payment

    Explore your selling options

    Work with a Zillow partner agent

    Leverage their expertise and Zillow's premium Showcase listings to get your home seen by more buyers.

    Get started

    List with your own agent

    Get your home in front of millions of buyers by listing it on Zillow.

    Learn how to do it

    Sell it yourself

    Take full control of how buyers see your home on Zillow by listing For Sale by Owner (FSBO).

    List your home

    What's special

    Ample cabinetryEnergy-efficient solar tubesSpacious open floor planPlenty of natural lightPrivate walk-in showerOversized carportBeautiful laminate flooring
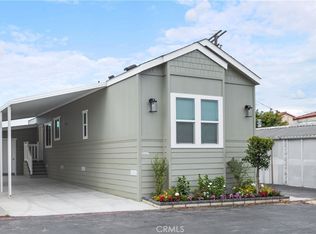
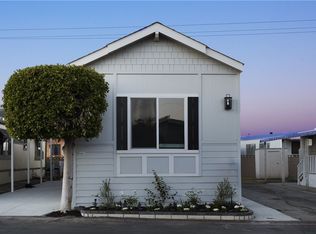
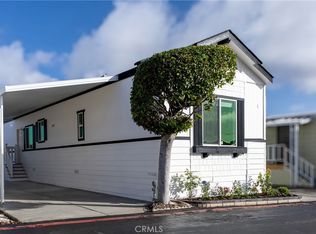
    Well-maintained 2019 manufactured home in the desirable Golden State Mobile Lodge, an all-age community packed with amenities. This home is vacant, in excellent condition, and ready for immediate move-in! Step into a spacious open floor plan with beautiful laminate flooring throughout and plenty of natural light, enhanced by energy-efficient solar tubes. The kitchen provides ample cabinetry, making meal prep and storage a breeze. The primary suite features a private walk-in shower, while the guest bathroom includes a tub/shower combo, perfect for family or guests. Both bedrooms are equipped with ceiling fans, and the home is kept comfortable year-round with central A/C. Outside, you'll find an oversized carport that fits 3–4 vehicles, with room to add a shed or create your own outdoor seating area. Located in a well-kept community with a pool, clubhouse with full kitchen and billiards table, laundry room, and guest restrooms with showers—perfect for everyday convenience and entertaining. Seller is very motivated—bring us an offer! Ask what the seller's concession package offers! Whether you're downsizing, buying your first home, or looking for a fresh start, this home is a fantastic opportunity. Schedule your showing today!

    Zillow last checked:

    Listing updated:

    Listed by:

    John Nolan DRE #01169423 800-639-4663,

    Home Works Realty

    Bought with:

    John Nolan, DRE #01169423

    Home Works Realty

    Source: CRMLS,MLS#: OC25102761MLS LogoOriginating MLS: California Regional MLS

    Facts & features

    Interior

    Bedrooms & bathrooms
    • Bedrooms: 2
    • Bathrooms: 2
    • Full bathrooms: 2
    Rooms
    • Room types: Bedroom, Kitchen, Living Room, Primary Bathroom, Primary Bedroom, Other
    Primary bedroom
    • Features: Main Level Primary
    Bedroom
    • Features: All Bedrooms Down
    Bathroom
    • Features: Bathroom Exhaust Fan, Bathtub, Full Bath on Main Level, Low Flow Plumbing Fixtures, Linen Closet, Solid Surface Counters, Separate Shower, Walk-In Shower
    Kitchen
    • Features: Self-closing Cabinet Doors, Solid Surface Counters
    Other
    • Features: Walk-In Closet(s)
    Heating
    • ENERGY STAR Qualified Equipment
    Cooling
    • Central Air, ENERGY STAR Qualified Equipment
    Appliances
    • Included: Built-In Range, ENERGY STAR Qualified Appliances, ENERGY STAR Qualified Water Heater, Gas Oven, Gas Range, Gas Water Heater, Refrigerator, Range Hood, Water Heater, Dryer, Washer
    • Laundry: Washer Hookup, Gas Dryer Hookup, Inside
    Features
    • Ceiling Fan(s), High Ceilings, Open Floorplan, Recessed Lighting, Unfurnished, All Bedrooms Down, Main Level Primary, Walk-In Closet(s)
    • Flooring: Laminate
    • Doors: ENERGY STAR Qualified Doors
    • Windows: Double Pane Windows, Skylight(s)
    Interior area
    • Total interior livable area: 840 sqft

    Property

    Parking
    • Total spaces: 3
    • Parking features: Attached Carport, Concrete, Covered, Carport, Driveway, On Site
    • Carport spaces: 3
    Accessibility
    • Accessibility features: Safe Emergency Egress from Home, Parking
    Features
    • Levels: One
    • Stories: 1
    • Entry location: Right-side door
    • Exterior features: Lighting, Rain Gutters
    • Pool features: Community, Association
    • Has view: Yes
    • View description: Neighborhood
    • Park: Golden State Mobile Lodge
    Lot
    • Features: 0-1 Unit/Acre, Close to Clubhouse, Near Park, Near Public Transit, Street Level
    Details
    • Parcel number: 7344017002
    • On leased land: Yes
    • Lease amount: $2,048
    • Special conditions: Standard

    Construction

    Type & style
    • Home type: MobileManufactured
    • Property subtype: Manufactured Home
    Materials
    • Hardboard
    • Foundation: Pier Jacks, Pillar/Post/Pier, Tie Down
    • Roof: Shingle
    Condition
    • Turnkey
    • Year built: 2019

    Utilities & green energy

    • Electric: Electricity - On Property, Standard
    • Sewer: Unknown
    • Water: Public
    • Utilities for property: Electricity Available, Electricity Connected, Natural Gas Available, Natural Gas Connected, Sewer Available, Water Available, Water Connected
    Green energy
    • Energy efficient items: Appliances, Water Heater

    Community & HOA

    Community
    • Features: Suburban, Park, Pool
    • Security: Carbon Monoxide Detector(s), Resident Manager, Smoke Detector(s)
    HOA
    • Amenities included: Billiard Room, Clubhouse, Management, Outdoor Cooking Area, Barbecue, Pool, Pets Allowed
    Location
    • Region: Torrance

    Financial & listing details

    • Price per square foot: $154/sqft
    • Tax assessed value: $82,816
    • Date on market: 5/8/2025
    • Cumulative days on market: 111 days
    • Listing terms: Cash,Cash to New Loan
    • Road surface type: Paved
    • Body type: Single Wide

    Price history

    DateEventPrice
    10/8/2025Sold$129,000-13.4%$154/sqft
    Source: CRMLS #OC25102761 Report a problem
    10/2/2025Pending sale$149,000$177/sqft
    Source: CRMLS #OC25102761 Report a problem
    9/3/2025Contingent$149,000$177/sqft
    Source: CRMLS #OC25102761 Report a problem
    5/8/2025Listed for sale$149,000+25.2%$177/sqft
    Source: CRMLS #OC25102761 Report a problem
    5/12/2020Sold$119,000$142/sqft
    Source: CRMLS #WS20078551 Report a problem

    Public tax history

    YearProperty taxesTax assessment
    2026-- $82,816 -5.8%
    2025$1,049 -4.4%$87,941 -4.7%
    2024$1,097 -5.6%$92,282 -5.3%
    2023$1,163 +5.3%$97,491 +2%
    2022$1,104 +2.4%$95,581 +2.7%
    2021$1,078 +18.8%$93,039 +32.9%
    2020$907 $69,997
    Find assessor info on the county website

    Neighborhood: 90502

    Nearby schools

    GreatSchools rating
    Get a cash offer in 3 minutes
    Find out how much your home could sell for in as little as 3 minutes with a no-obligation cash offer.
    Estimated market value
    $129,100
    Get a cash offer in 3 minutes
    Find out how much your home could sell for in as little as 3 minutes with a no-obligation cash offer.
    Estimated market value
    $129,100