Beautifully crafted 2025 Silvercrest Summit home! This 2-bedroom, 1-bath home offers modern amenities and a comfortable lifestyle in a tranquil, all-age community.
Enjoy an open floor plan connecting the living room to the kitchen and dining area. The kitchen features Corian countertops, ample cabinetry, and Whirlpool stainless steel appliances for style and functionality. Both bedrooms are generously sized, and the full bathroom includes dual vanity sinks, a tile backsplash, and a walk-in shower with frameless glass doors and private access from the primary bedroom.
An attached storage shed provides extra space for convenience. This home also includes a 7-year warranty for added peace of mind. The Golden State Mobile Lodge offers fantastic community amenities, including a pool, clubhouse with a full kitchen, billiards room with TVs, laundry room, and guest parking. Friendly community atmosphere with convenient access to freeways, public transportation, shopping, and nearby parks.
Sold for $159,900
Listed by: Home Works Realty • John Nolan • Contact: 800-639-4663
Bought with: Home Works Realty
$159,900
22600 Normandie Ave Space 7, Torrance, CA 90502
2beds
819sqft
Manufactured Home
Built in 2024
-- sqft lot
$156,800 Zestimate®
$195/sqft
$-- Estimated rent
Home value
$156,800
$141,000 - $174,000
Not available
Zestimate® history
Owner options
List your home for rent
Find your next renter with Zillow Rental Manager. Plus, with online applications, you can quickly screen prospective tenants – for free.
Refinance and save
$1,054/mo
Est. payment
Refinancing to a lower rate could help reduce your monthly payments and save thousands over the life of the loan.
$1,054/mo
Est. payment
Explore your selling options
Work with a Zillow partner agent
Leverage their expertise and Zillow's premium Showcase listings to get your home seen by more buyers.
Get startedList with your own agent
Get your home in front of millions of buyers by listing it on Zillow.
Learn how to do itSell it yourself
Take full control of how buyers see your home on Zillow by listing For Sale by Owner (FSBO).
List your homeWhat's special
Open floor planWhirlpool stainless steel appliancesTile backsplashCorian countertopsDual vanity sinks
Zillow last checked:
Listing updated:
Listed by:
John Nolan DRE #01169423 800-639-4663,
Home Works Realty
Bought with:
John Nolan, DRE #01169423
Home Works Realty
Source: CRMLS,MLS#: OC24232477 Originating MLS: California Regional MLS
Originating MLS: California Regional MLSFacts & features
Interior
Bedrooms & bathrooms
- Bedrooms: 2
- Bathrooms: 1
- Full bathrooms: 1
Rooms
- Room types: Bedroom, Kitchen, Living Room, Primary Bathroom, Primary Bedroom
Primary bedroom
- Features: Main Level Primary
Bedroom
- Features: All Bedrooms Down
Bathroom
- Features: Bathroom Exhaust Fan, Dual Sinks, Low Flow Plumbing Fixtures, Solid Surface Counters, Separate Shower, Walk-In Shower
Kitchen
- Features: Self-closing Cabinet Doors, Solid Surface Counters
Heating
- ENERGY STAR Qualified Equipment
Cooling
- Central Air, ENERGY STAR Qualified Equipment
Appliances
- Included: Dishwasher, ENERGY STAR Qualified Appliances, ENERGY STAR Qualified Water Heater, Free-Standing Range, Disposal, Gas Oven, Gas Range, Gas Water Heater, Ice Maker, Microwave, Refrigerator, Range Hood, Water Heater
- Laundry: Washer Hookup, Gas Dryer Hookup, Inside
Features
- Ceiling Fan(s), Crown Molding, High Ceilings, Open Floorplan, Recessed Lighting, Solid Surface Counters, Unfurnished, All Bedrooms Down, Main Level Primary
- Flooring: Laminate
- Doors: ENERGY STAR Qualified Doors
Interior area
- Total interior livable area: 819 sqft
Property
Parking
- Total spaces: 2
- Parking features: Attached Carport, Carport, Driveway, Paved
- Carport spaces: 2
Accessibility
- Accessibility features: Safe Emergency Egress from Home
Features
- Levels: One
- Stories: 1
- Entry location: Carport side
- Pool features: Community, Association
- Has view: Yes
- View description: Neighborhood
- Park: Golden State Mobile Lodge
Lot
- Features: 0-1 Unit/Acre, Close to Clubhouse, Near Public Transit
Details
- Additional structures: Shed(s)
- Parcel number: 7344017002
- On leased land: Yes
- Lease amount: $1,950
- Special conditions: Standard
Construction
Type & style
- Home type: MobileManufactured
- Property subtype: Manufactured Home
Materials
- Hardboard
- Foundation: Pier Jacks, Pillar/Post/Pier, Tie Down
- Roof: Shingle
Condition
- Turnkey
- Year built: 2024
Details
- Builder name: Manufactured Home Works
Utilities & green energy
- Electric: Electricity - On Property, Standard
- Sewer: Unknown
- Water: Public
- Utilities for property: Electricity Available, Electricity Connected, Natural Gas Available, Natural Gas Connected, Sewer Available, Water Available, Water Connected
Green energy
- Energy efficient items: Appliances, Water Heater
Community & HOA
Community
- Features: Suburban, Pool
- Security: Carbon Monoxide Detector(s), Resident Manager
HOA
- Amenities included: Billiard Room, Clubhouse, Management, Outdoor Cooking Area, Barbecue, Pool, Pets Allowed
Location
- Region: Torrance
Financial & listing details
- Price per square foot: $195/sqft
- Date on market: 11/12/2024
- Cumulative days on market: 113 days
- Listing terms: Cash,Cash to New Loan
- Road surface type: Paved
- Body type: Single Wide
Price history
| Date | Event | Price |
|---|---|---|
| 4/11/2025 | Sold | $159,900-5.9%$195/sqft |
Source:  CRMLS #OC24232477 Report a problem CRMLS #OC24232477 Report a problem | ||
| 3/10/2025 | Pending sale | $169,900$207/sqft |
Source: CRMLS #OC24232477 Report a problem | ||
| 3/10/2025 | Contingent | $169,900$207/sqft |
Source: My State MLS #11362111 Report a problem | ||
| 11/8/2024 | Listed for sale | $169,900$207/sqft |
Source: My State MLS #11362111 Report a problem | ||
Public tax history
Tax history is unavailable.
Neighborhood: 90502
Nearby homes
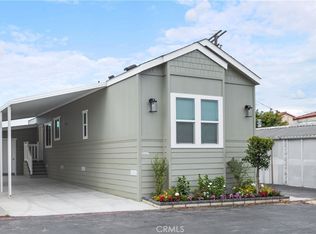
- $169,9002 bd1 ba819 sqft22600 Normandie Ave SPACE 3, Torrance, CA 90502Sold
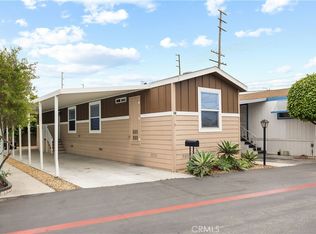
- $129,0002 bd2 ba840 sqft22600 Normandie Ave #6, Torrance, CA 90502Sold
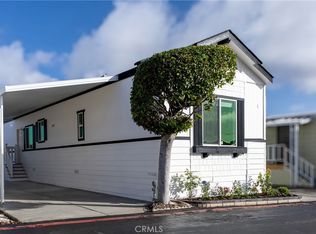
- $166,0002 bd1 ba819 sqft22600 Normandie Ave SPACE 11, Torrance, CA 90502Sold
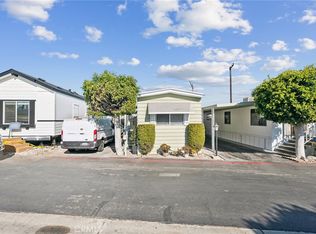
- $90,0002 bd1 ba696 sqft22600 Normandie Ave SPC 13, Torrance, CA 90502Sold
- $671,5003 bd1 ba960 sqft1242 W 226th St, Torrance, CA 90502Off Market
- $716,8003 bd1 ba960 sqft1238 W 226th St, Torrance, CA 90502Off Market
- $138,500-- bd-- ba810 sqft22600 Normandie Ave SPACE 1, Torrance, CA 90502Off Market
- $145,100-- bd-- ba840 sqft22600 Normandie Ave SPACE 4, Torrance, CA 90502Off Market
Nearby schools
GreatSchools rating
- 4/10Meyler Street Elementary SchoolGrades: K-5Distance: 0.3 mi
- 6/10Stephen M. White Middle SchoolGrades: 6-8Distance: 0.8 mi
- 6/10Humanities And Arts (HARTS) Academy Of Los AngelesGrades: 9-12Distance: 1.3 mi
Schools provided by the listing agent
- Elementary: Meyler
- Middle: White
- High: Narbonne
Source: CRMLS. This data may not be complete. We recommend contacting the local school district to confirm school assignments for this home.
Get a cash offer in 3 minutes
Find out how much your home could sell for in as little as 3 minutes with a no-obligation cash offer.
Estimated market value
$156,800
Get a cash offer in 3 minutes
Find out how much your home could sell for in as little as 3 minutes with a no-obligation cash offer.
Estimated market value
$156,800
- California
- Los Angeles County
- Torrance
- 90502
- 22600 Normandie Ave Space 7
Nearby cities
Nearby neighborhoods
Nearby zip codes
Other Torrance Topics
