Skip main navigation
Off market
  • $1,596,800

    22601 Hascall St, Elkhorn, NE 68022

    4beds
    5,092sqft
    SingleFamily
    Built in 2022
    0.46 Acres Lot
    $1,596,800 Zestimate®
    $314/sqft
    $4,177 Estimated rent

    Home value

    $1,596,800

    $1.44M - $1.79M

    $4,177/mo

    Zestimate® history
    Loading
    Loading...

    Owner options

    List your home for rent

    $4,177/mo

    Rent Zestimate®

    Find your next renter with Zillow Rental Manager. Plus, with online applications, you can quickly screen prospective tenants – for free.

    Learn more

    $4,177/mo

    Rent Zestimate®

    Refinance and save

    $9,104/mo

    Est. payment

    Refinancing to a lower rate could help reduce your monthly payments and save thousands over the life of the loan.

    See today's rates

    $9,104/mo

    Est. payment

    Explore your selling options

    Work with a Zillow partner agent

    Leverage their expertise and Zillow's premium Showcase listings to get your home seen by more buyers.

    Get started

    List with your own agent

    Get your home in front of millions of buyers by listing it on Zillow.

    Learn how to do it

    Sell it yourself

    Take full control of how buyers see your home on Zillow by listing For Sale by Owner (FSBO).

    List your home

    What's special

    Pre-plumbed for a poolProfessional landscapingSeparate game zoneCustom fountainRegal hardwoodsWalk-in showerDramatic fireplace

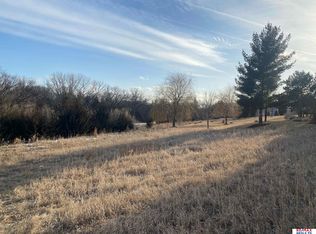
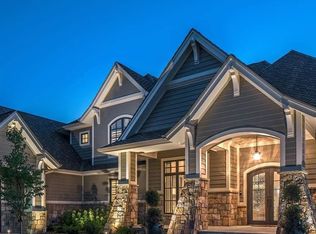
    Modern Mediterranean Elegance in The Sanctuary – A Rare Story-and-a-Half Gem SEE VIRTUAL TOUR here https://www.youtube.com/watch?v=YVzlaYVAMc8 Nearly-new luxury residence nestled in the heart of The Sanctuary—a rare offering that beautifully blends Modern Mediterranean architecture with timeless natural surroundings. Set against the backdrop of a 100-year-old forest and nestled by the Elkhorn river this one-of-a-kind home offers the perfect balance of refined design and easy living- a home for all seasons. From the moment you enter through the grand front doors, you’re greeted by soaring, beamed ceilings and a dramatic fireplace that stretches the full height of the home. Detailed millwork, designer lighting, and regal hardwoods flow throughout the main level, offering elegance at every turn. The primary suite, home office, and laundry are all thoughtfully situated on the main floor, making daily living a breeze. The luxurious primary bath is your personal retreat, featuring a large soaking tub with a TV above for relaxing evenings, a walk-in shower, and high-end finishes throughout. Entertain in style with a modern kitchen designed for both function and flair—boasting a massive center island that comfortably seats eight, a walk-in pantry with dual access (from garage and kitchen), and high-end appliances. Adjacent is a cozy reading nook and an elegant half-bath for guests. Step outside to enjoy over 1,000 square feet of outdoor living across four distinct lounge areas, each capturing the serenity of The Sanctuary’s historic forest. The main patio is an entertainer’s dream, complete with an outdoor fireplace, chandelier, and mounted TV—perfect for evenings under the stars. Upstairs, a warm and welcoming sitting area invites guests into the “hive” of the home, while downstairs features a sprawling family room, separate game zone, and a massive guest suite. French garden doors open to yet another patio space, and a 500-square-foot bonus area awaits your vision—ideal for a gym, studio, or workshop. Every corner of this home has been thoughtfully designed with luxury, comfort, and functionality in mind. This is more than a home—it’s a lifestyle. **Home is sold with furnishings** Features You'll Love: • Main-level living: Primary suite, office, and laundry all on the first floor • Modern kitchen: Huge island (seats 8), double-access walk-in pantry, • Luxury primary bath: Soaking tub with mounted TV, walk-in shower • Hardwood floors throughout the entire home • Outdoor living at its finest: Over 1,000 sq ft across 4 patio spaces, outdoor fireplace, chandelier, TV • Lower level: Guest suite, large family room, game zone, bonus 500 sq ft for gym or hobby room • Backyard oasis: Custom fountain, professional landscaping, and pre-plumbed for a pool • Includes pool blueprints designed specifically for the property Neighborhood Perks: • Jogging and nature trails throughout The Sanctuary • Private yet accessible location • Minutes from dining, shopping, and services in Elkhorn Buyer Note: To request a private showing, please submit a current letter of mortgage pre-approval or verification of available funds for the purchase of this property. Call for detail. **Property Tax $20,200

    This property is off market, which means it's not currently listed for sale or rent on Zillow. This may be different from what's available on other websites or public sources.
    Facts & features

    Interior

    Bedrooms & bathrooms
    • Bedrooms: 4
    • Bathrooms: 4
    • Full bathrooms: 3
    • 1/2 bathrooms: 1
    Heating
    • Other
    Cooling
    • Central
    Appliances
    • Included: Dishwasher, Dryer, Garbage disposal, Microwave, Range / Oven, Refrigerator, Washer
    Features
    • Flooring: Tile, Carpet, Hardwood
    • Basement: Finished
    • Has fireplace: Yes
    Interior area
    • Total interior livable area: 5,092 sqft

    Property

    Parking
    • Parking features: Garage - Attached
    Features
    • Exterior features: Stone, Wood
    Lot
    • Size: 0.46 Acres
    Details
    • Parcel number: 2145830522

    Construction

    Type & style
    • Home type: SingleFamily
    Materials
    • Frame
    • Foundation: Concrete
    • Roof: Shake / Shingle
    Condition
    • Year built: 2022

    Community & HOA

    HOA
    • Has HOA: Yes
    • HOA fee: $91 monthly
    Location
    • Region: Elkhorn

    Financial & listing details

    • Price per square foot: $314/sqft
    • Tax assessed value: $1,148,700
    • Annual tax amount: $20,279

    Price history

    DateEventPrice
    9/3/2025Listing removed--
    Source: Owner Report a problem
    7/8/2025Price change$1,799,000-1.4%$353/sqft
    Source: Owner Report a problem
    4/26/2025Listed for sale$1,825,000$358/sqft
    Source: Owner Report a problem

    Public tax history

    YearProperty taxesTax assessment
    2025$20,279 +0.1%$1,148,700
    2024$20,268 -24.7%$1,148,700
    2023$26,928 +225.9%$1,148,700 +277.7%
    2022$8,262 +192%$304,100 +198.7%
    2021$2,830 -1.6%$101,800
    2020$2,877 -6.3%$101,800 -7.4%
    2019$3,070 -11.2%$109,900 -11%
    2018$3,458 -2.7%$123,500 +2.5%
    2017$3,556 $120,500 -5.3%
    2016$3,556 +158.1%$127,200 +154.4%
    2015$1,378 $50,000
    2014-- $50,000
    2013-- $50,000
    2012-- $50,000
    2011-- $50,000
    2009$1,297 $50,000
    2008-- $50,000
    Find assessor info on the county website

    Neighborhood: Elkhorn

    Nearby schools

    GreatSchools rating
    Get pre-qualified for a loan
    At Zillow Home Loans, we can pre-qualify you in as little as 5 minutes with no impact to your credit score.

    An equal housing lender. NMLS #10287.

    Sell for more on Zillow
    Get a Zillow Showcase℠ listing at no additional cost and you could sell for .
    $1,596,800
    2% more
    +$31,936
    With Zillow Showcase(estimated)
    $1,628,736